0
Skip to Content
Dupler Office
Home
Insights
Projects
Who We Are
Our Team
Process
Careers
Services
Resources
Get in Touch
(614) 227-5640
Dupler Office
Home
Insights
Projects
Who We Are
Our Team
Process
Careers
Services
Resources
Get in Touch
(614) 227-5640
Home
Insights
Projects
Folder: About Us
Back
Who We Are
Our Team
Process
Careers
Services
Resources
Get in Touch
(614) 227-5640
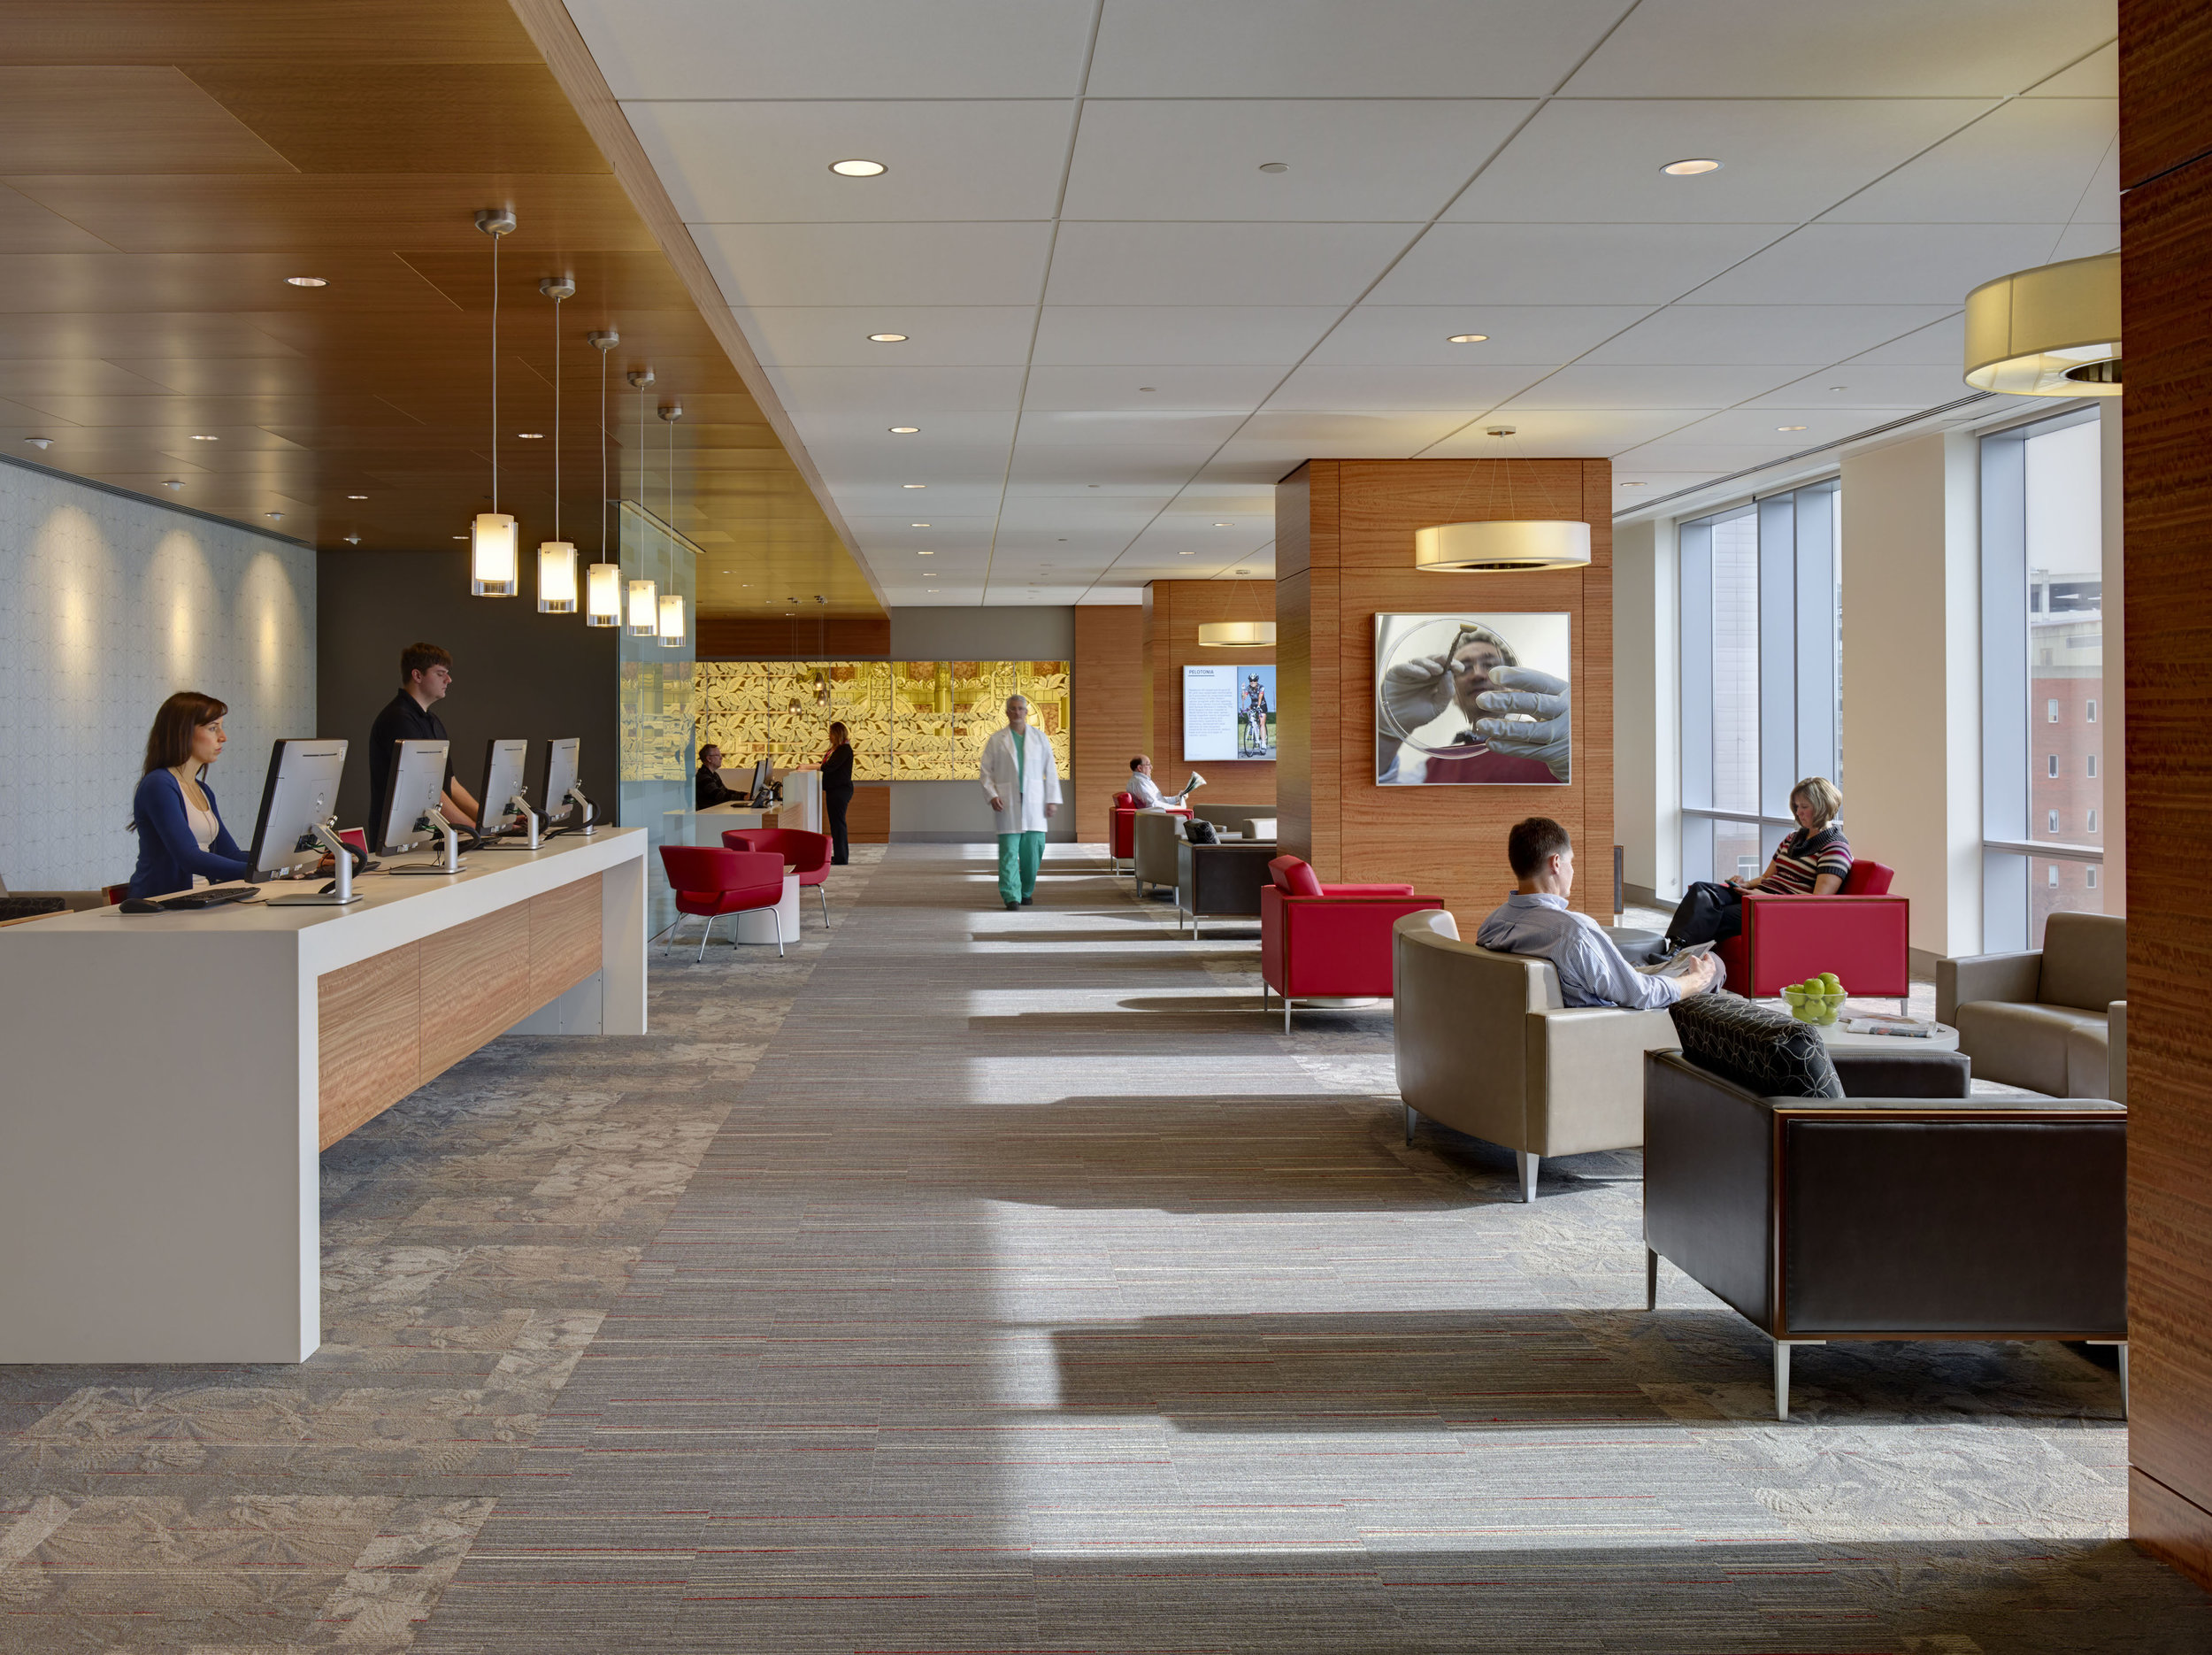
A modern hospital lobby with a reception desk, multiple computer workstations, and seating area with red and beige chairs. There are people sitting, standing, and walking, large windows letting in natural light, and digital screens on the walls. View fullsize
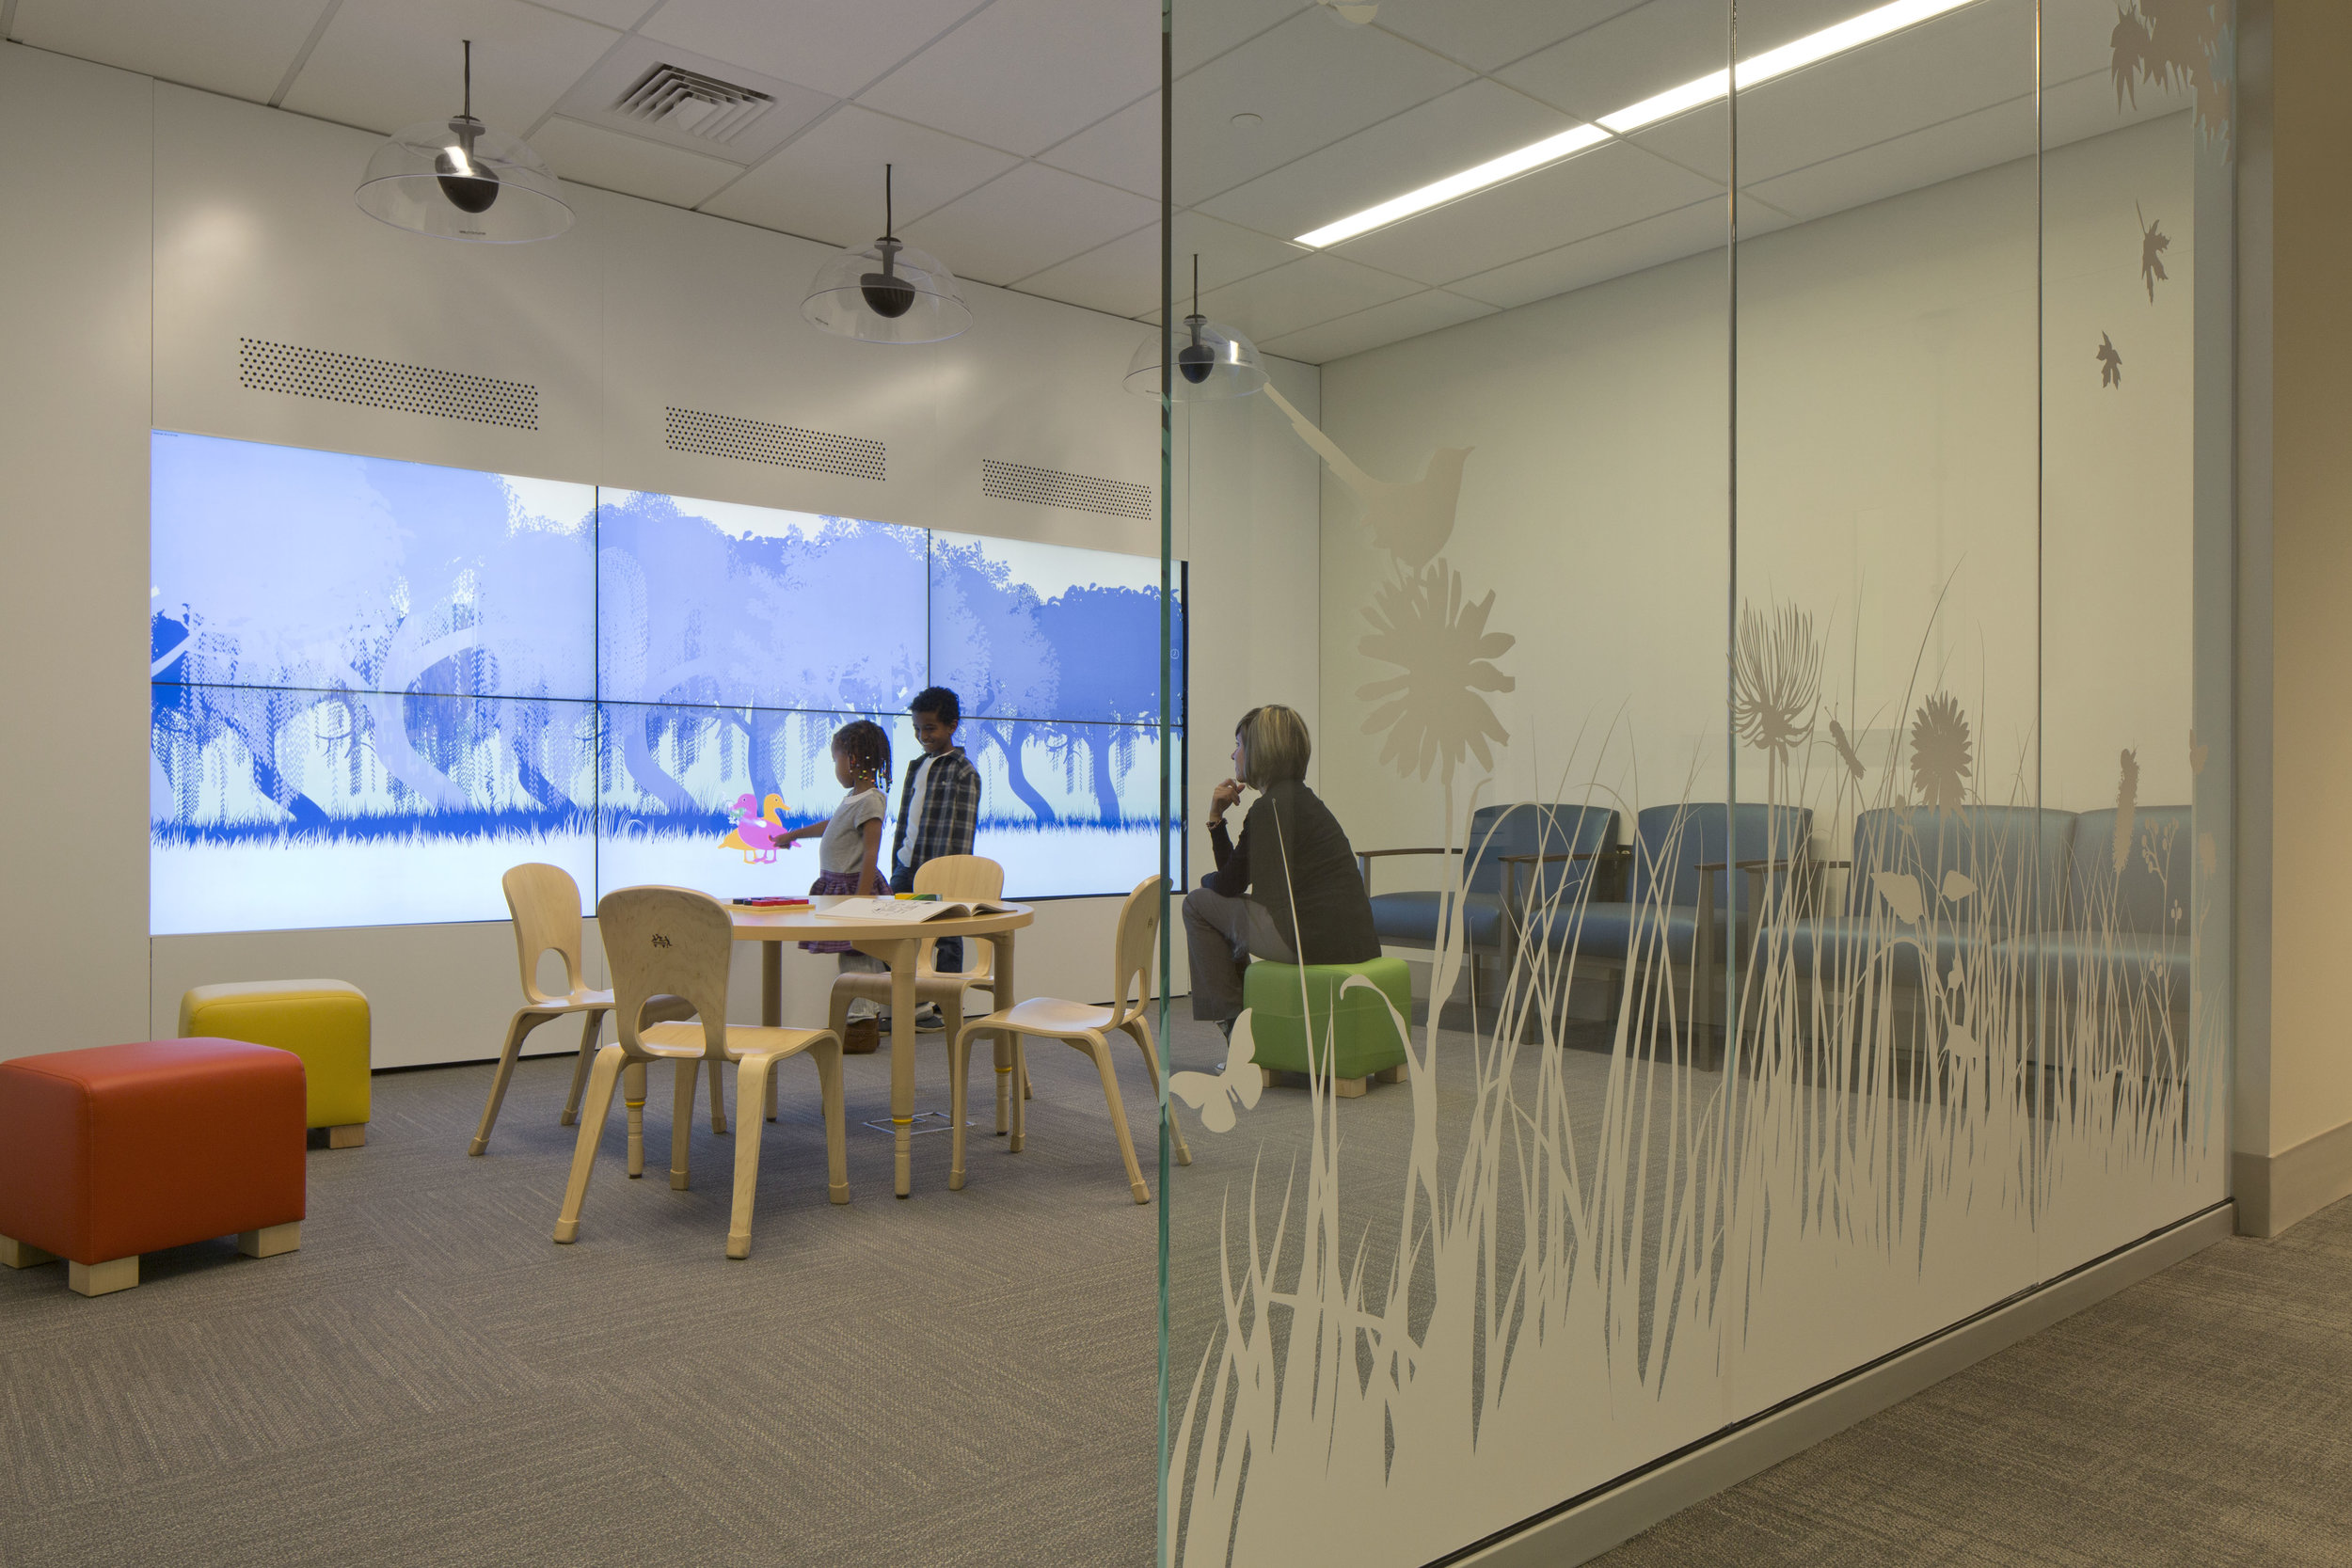
Children and an adult in a modern waiting or lounge area with a large digital screen displaying a blue silhouette forest scene, and glass wall with decorative plant and animal silhouettes. View fullsize
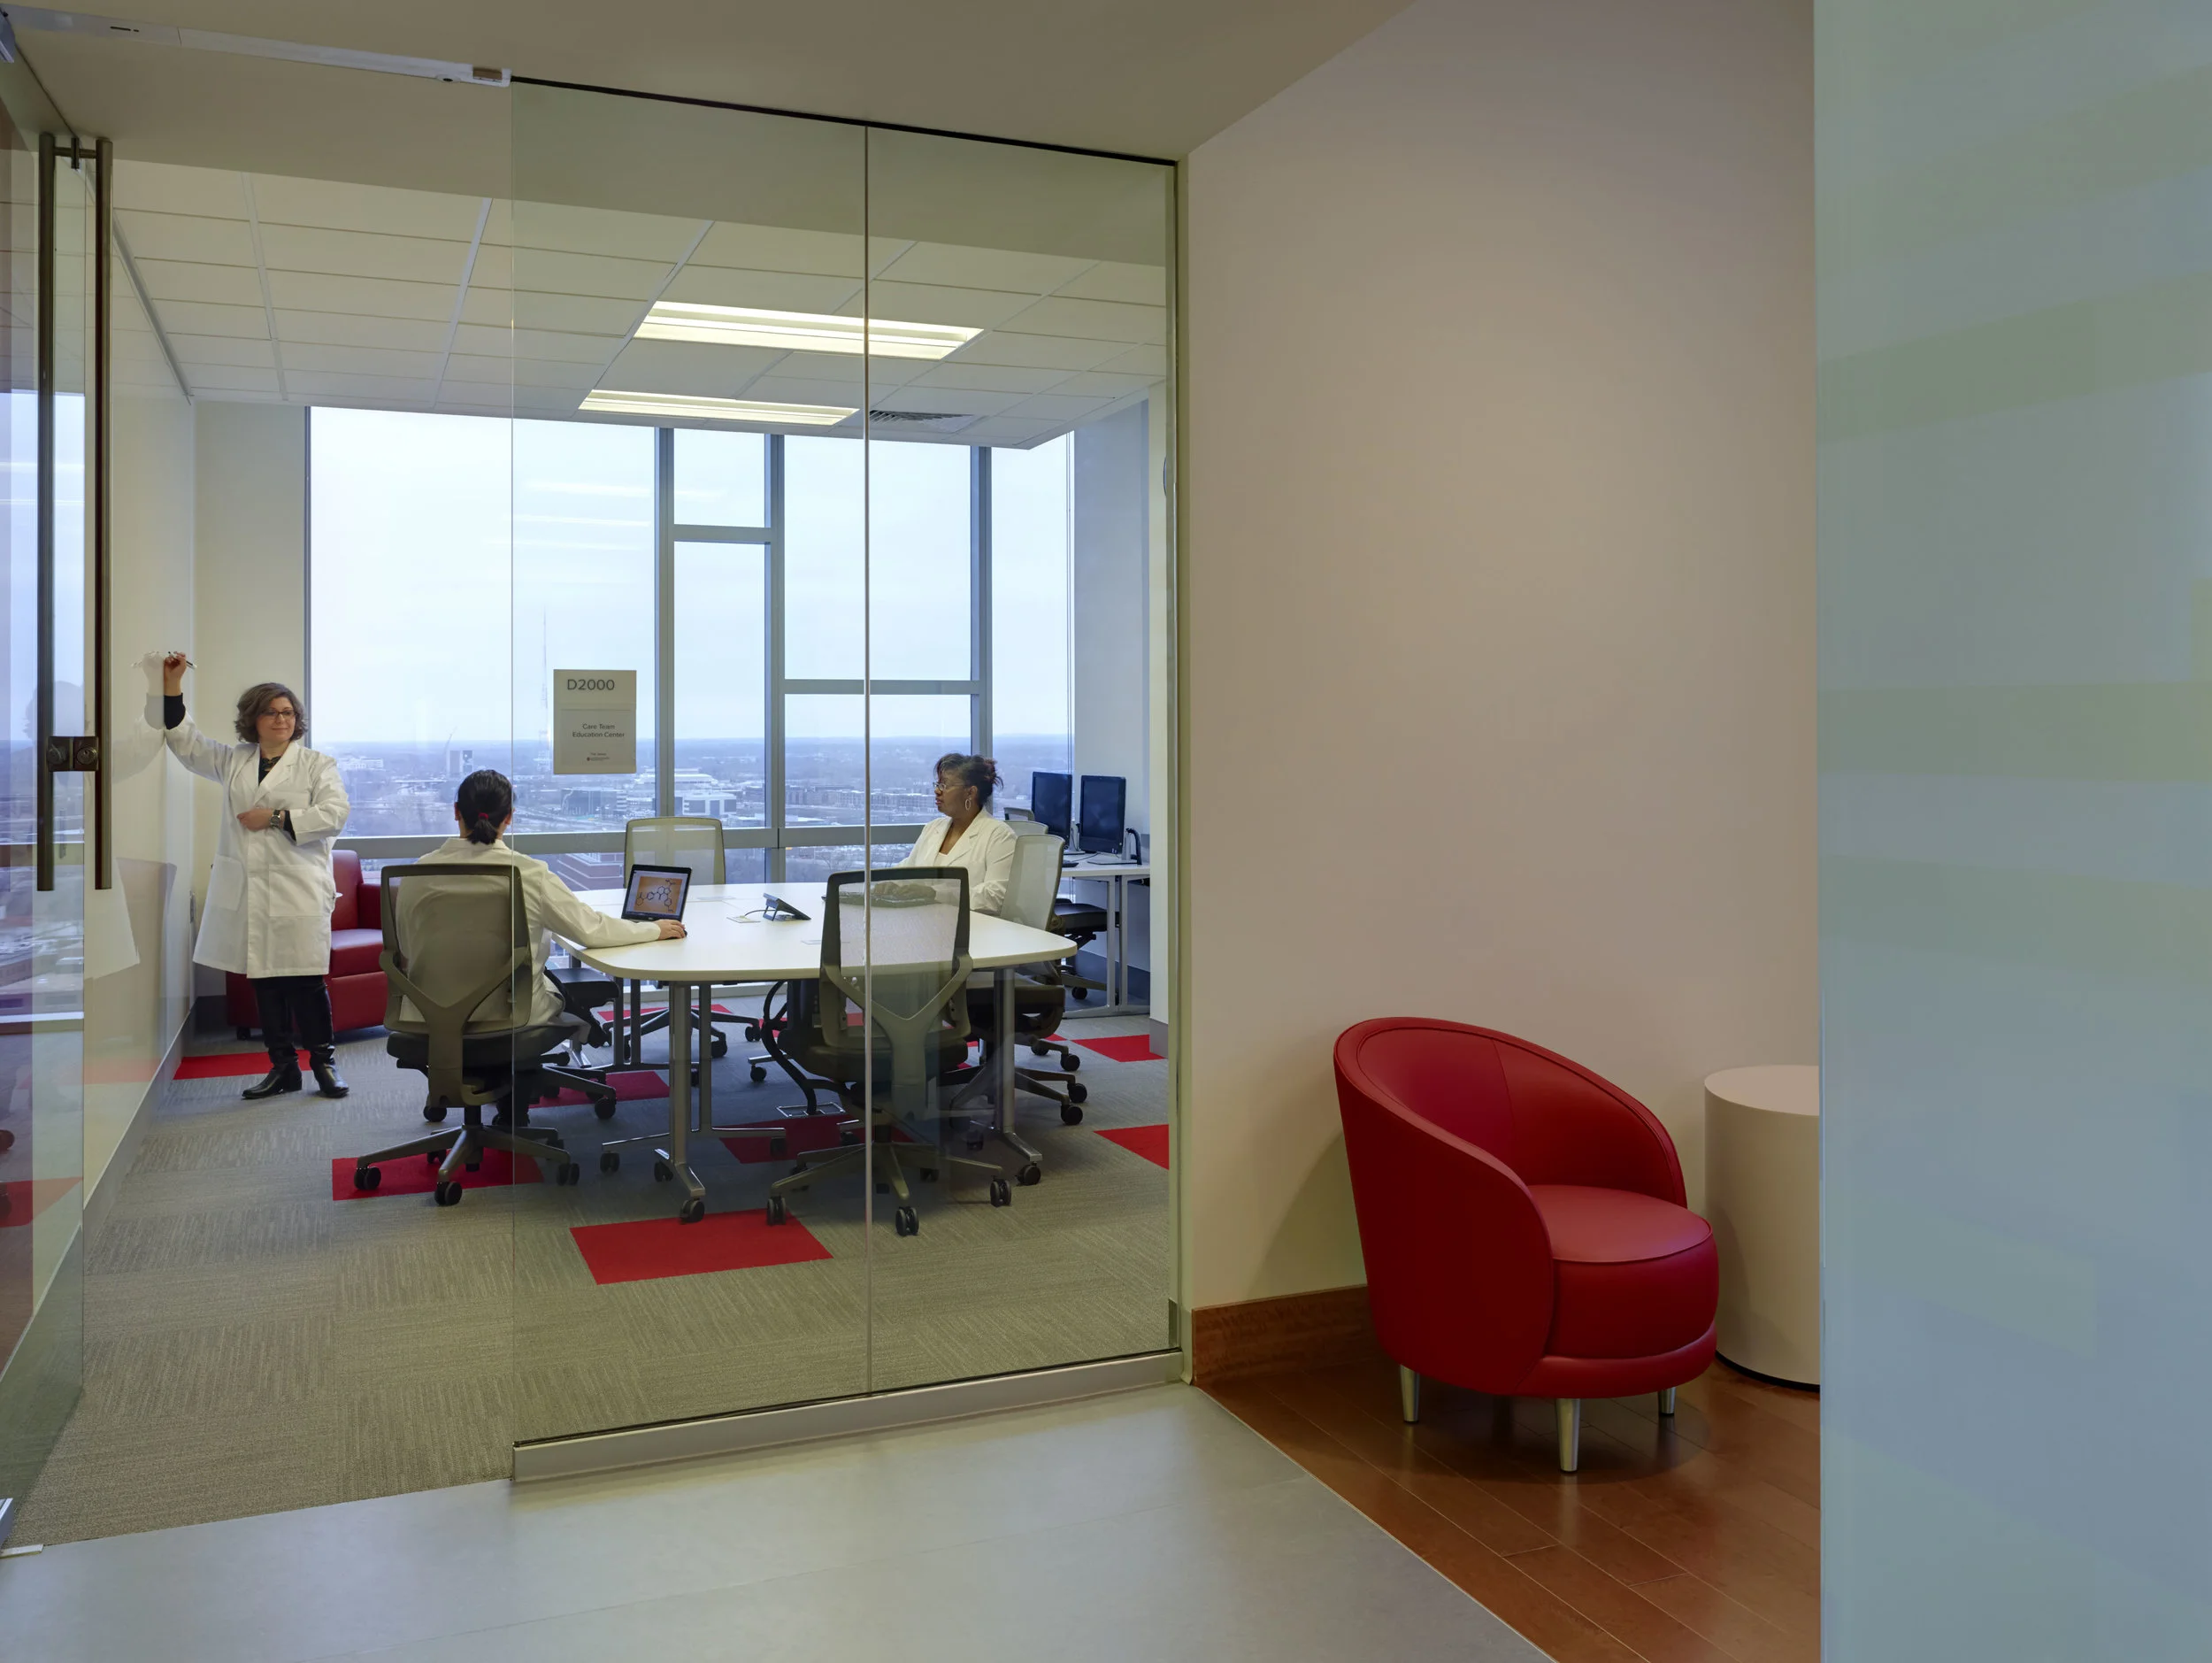
A medical team in a conference room with large windows, a whiteboard, and computers, during a discussion or meeting. View fullsize
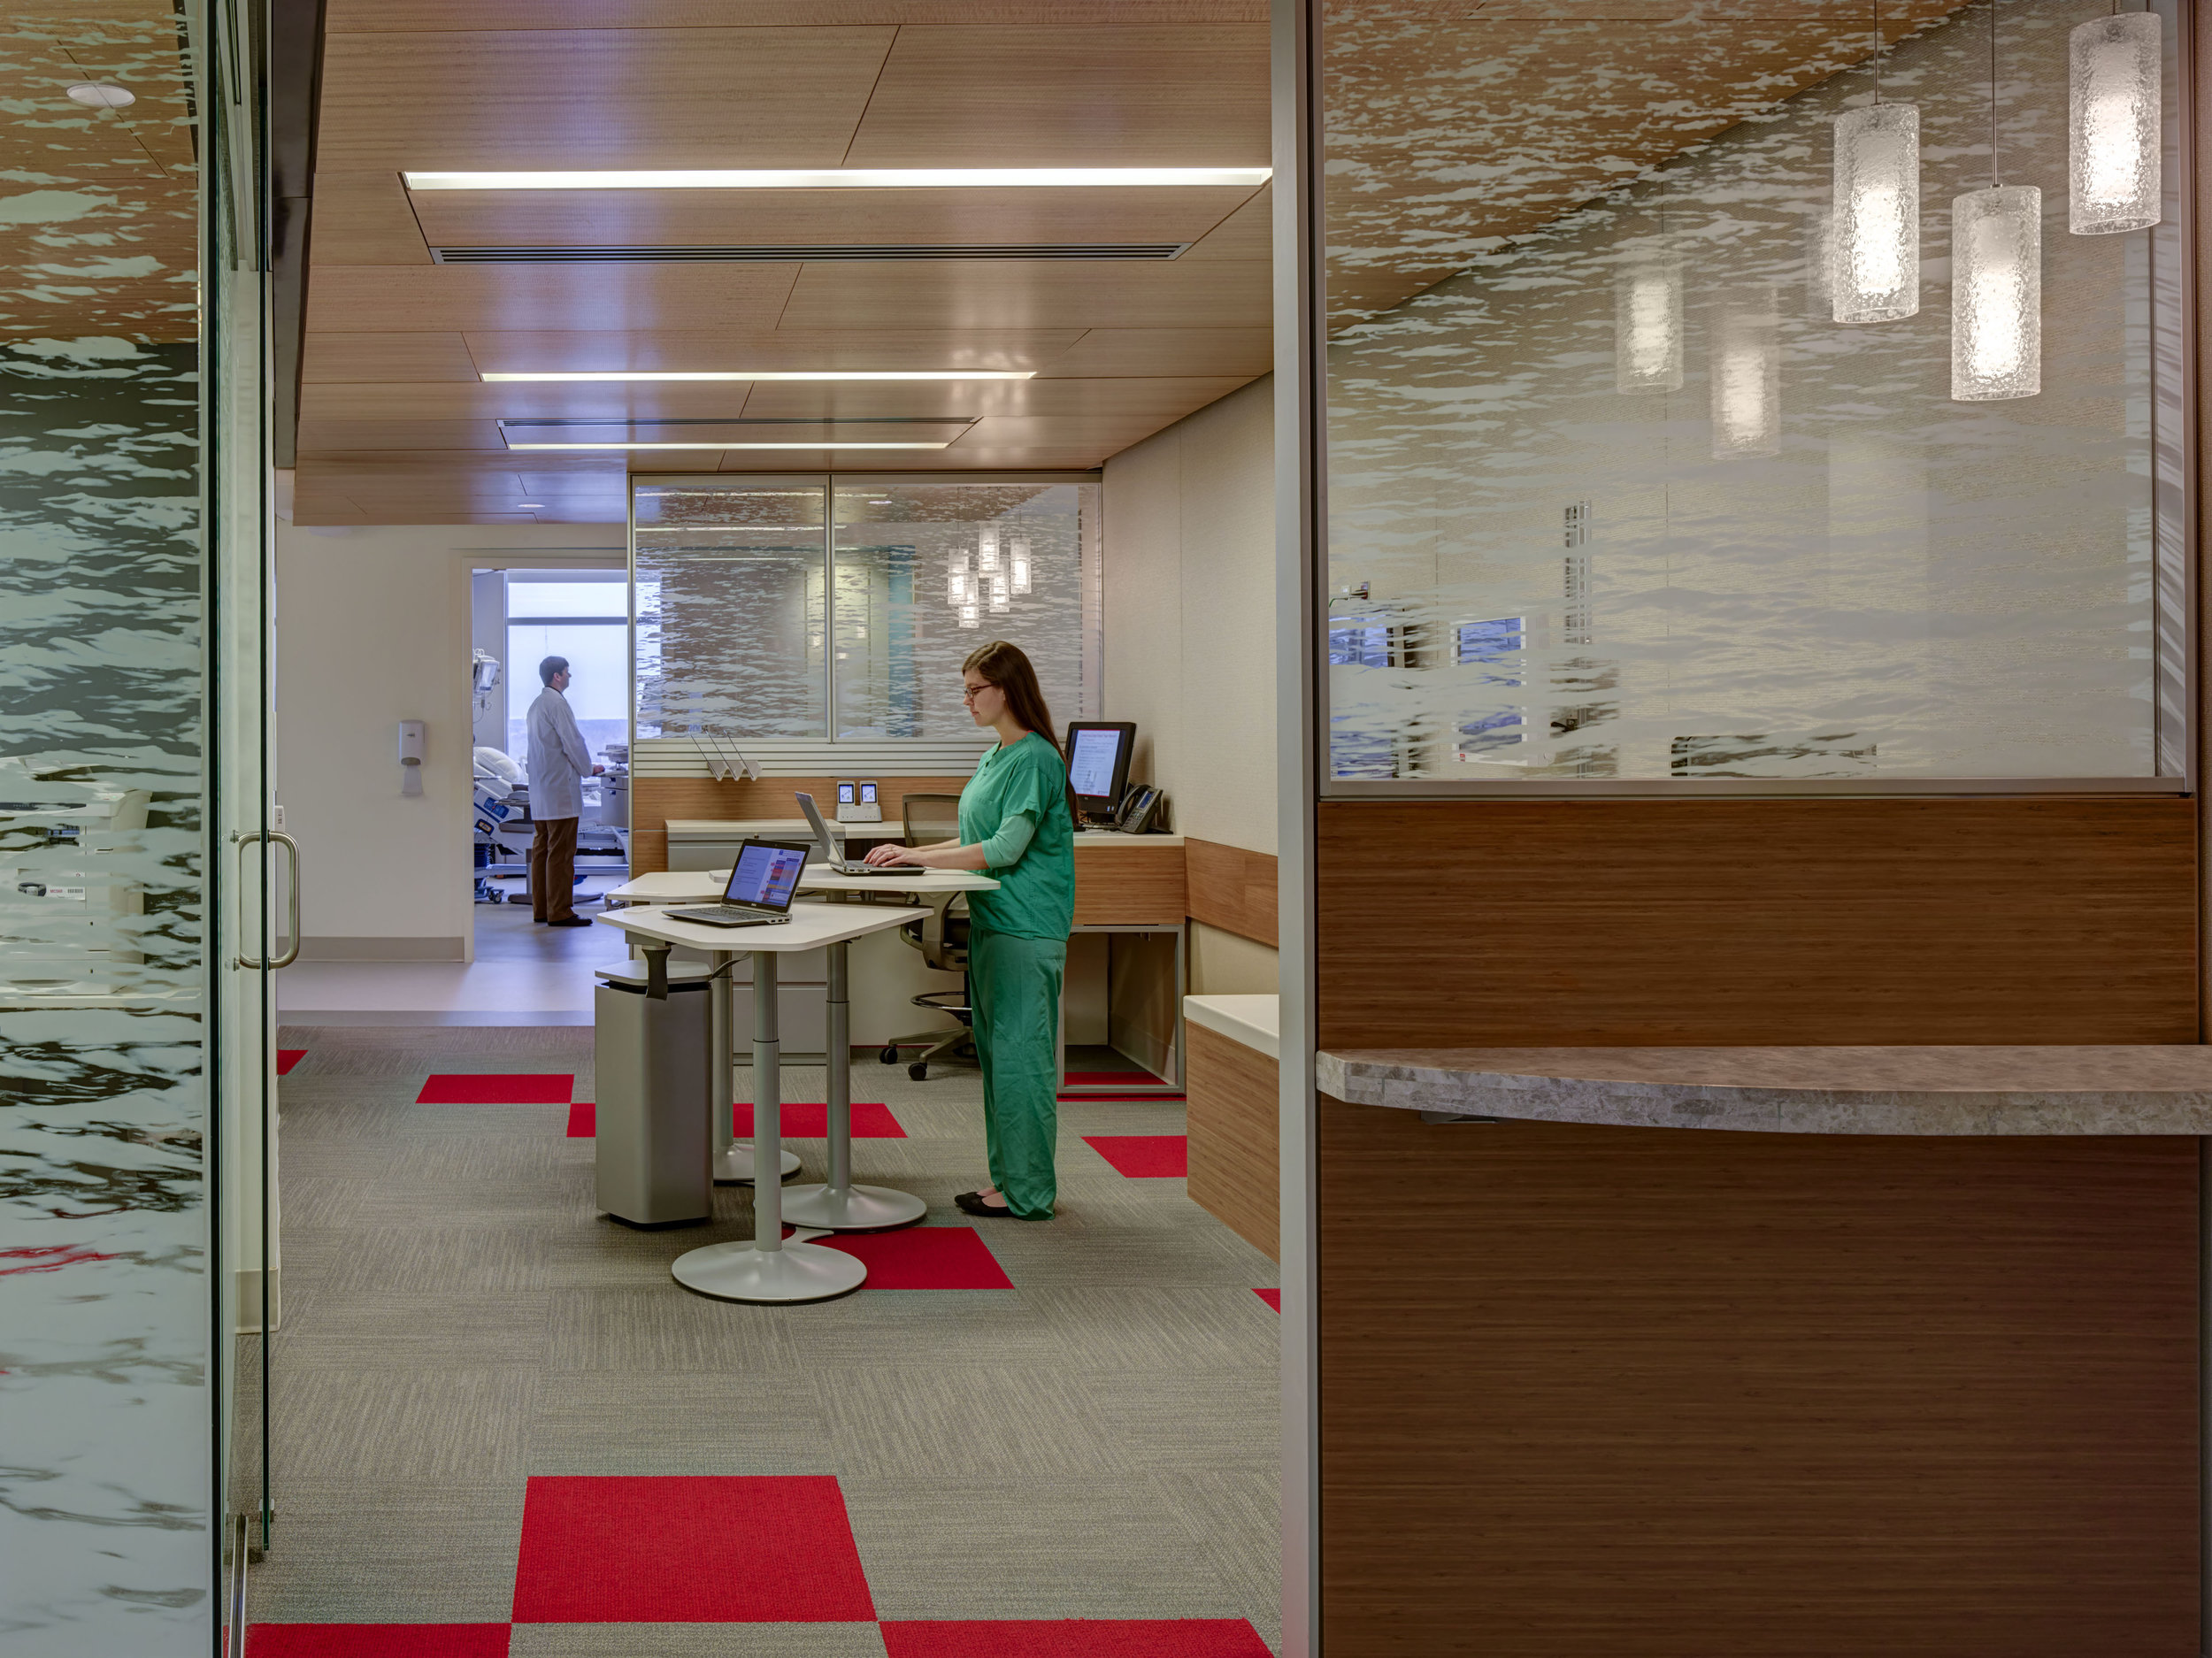
Hospital corridor with two medical professionals, one in green scrubs working on a computer at a standing desk, and another in a white coat walking in the background. The area has wood-paneled ceilings, modern lighting, glass walls with water pattern View fullsize
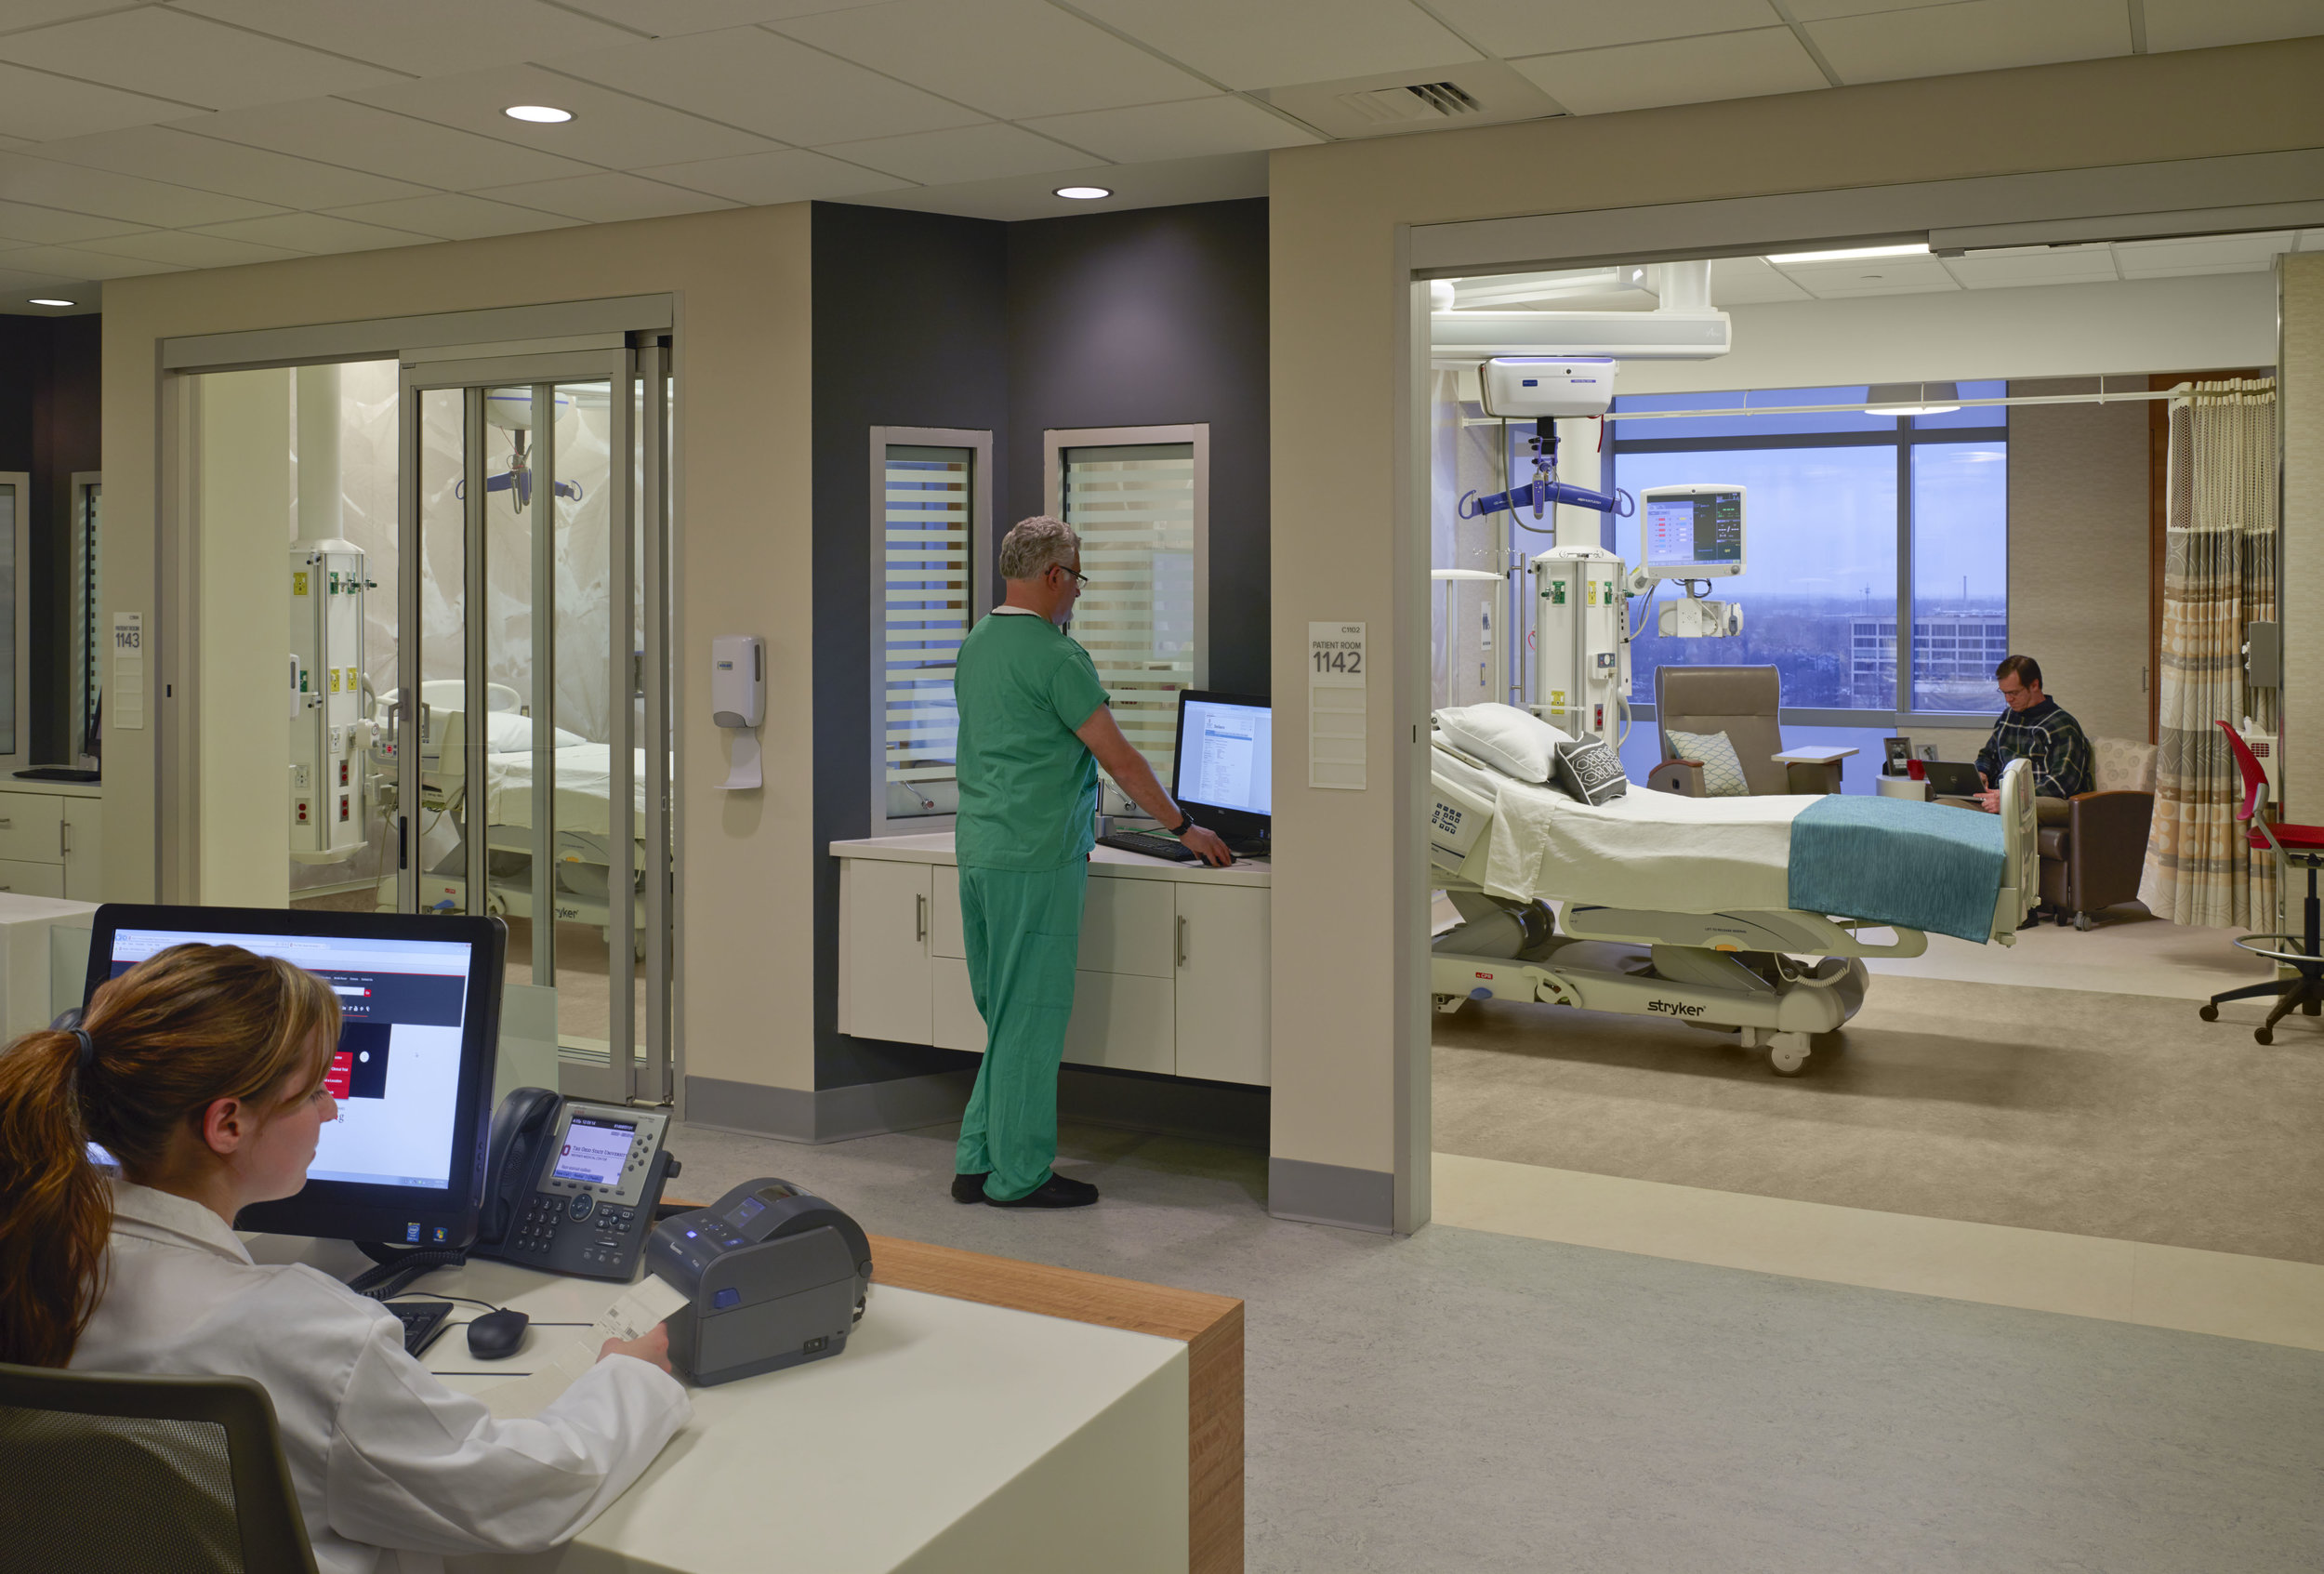
A hospital room with a nurse in green scrubs looking at a computer, a patient bed, and medical equipment, with a person sitting on a chair and working on a laptop nearby. View fullsize
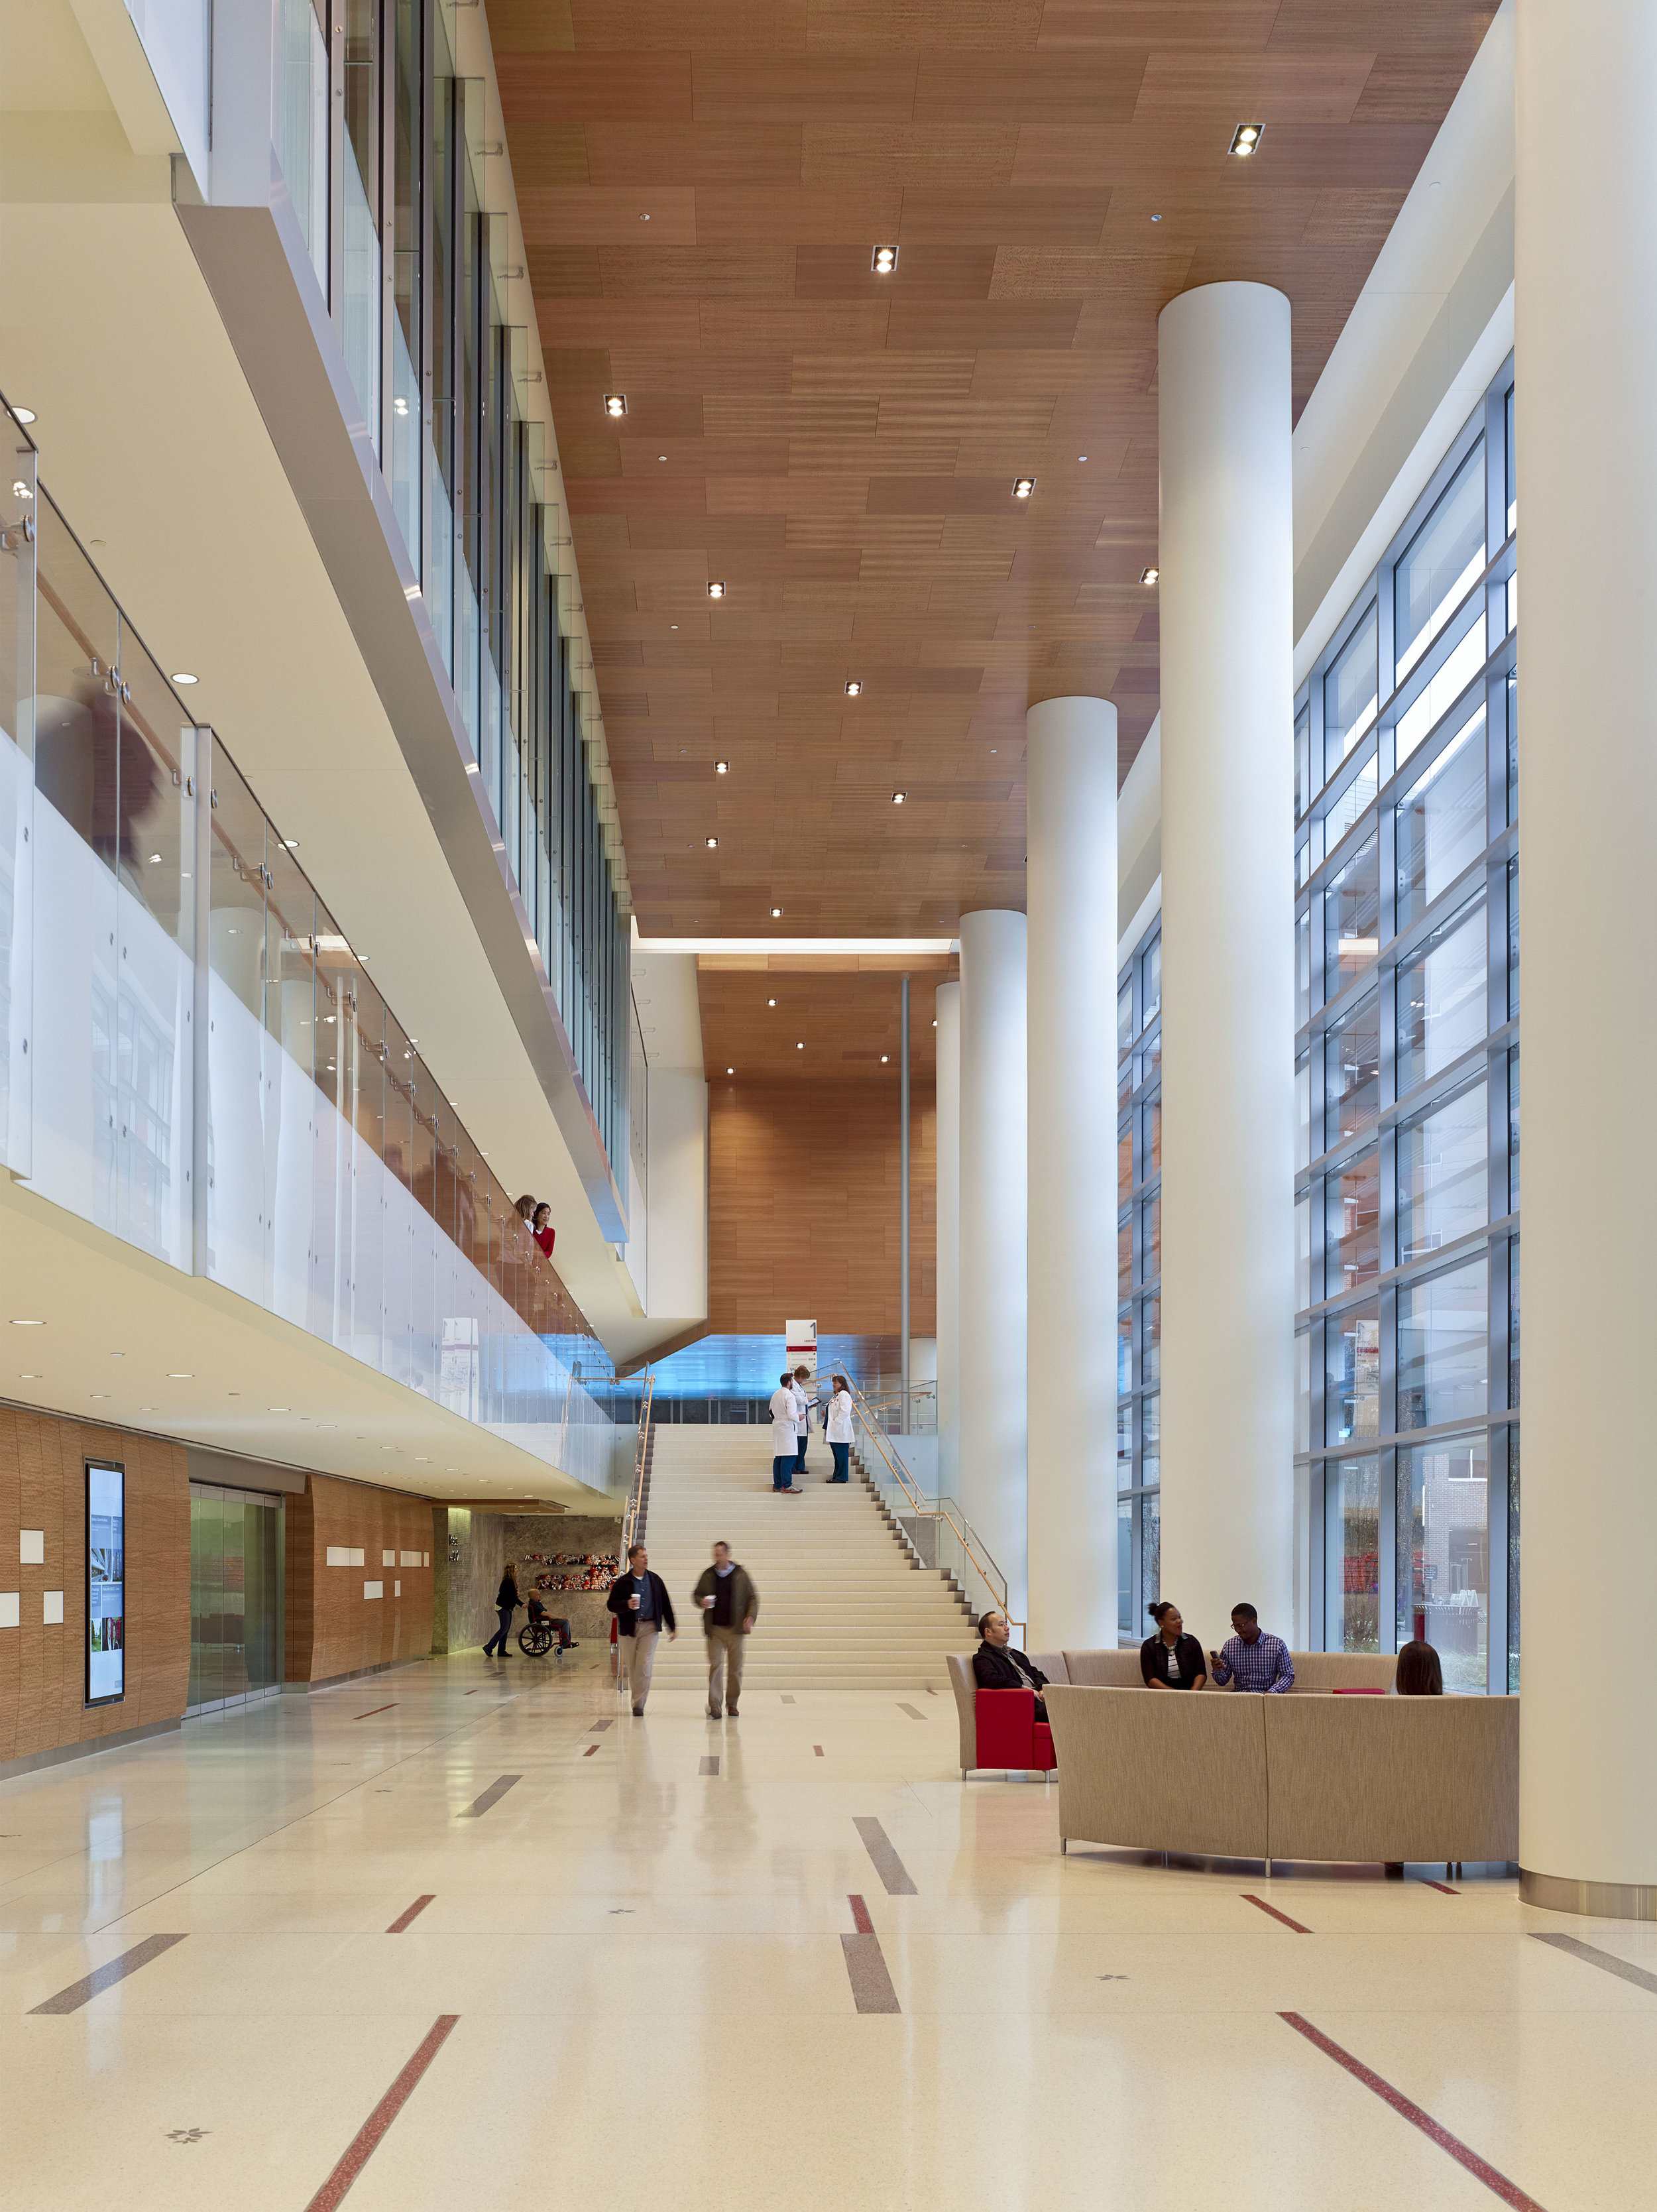
Interior of a modern building with a spacious lobby, white columns, large windows, a staircase, and people sitting and walking. View fullsize
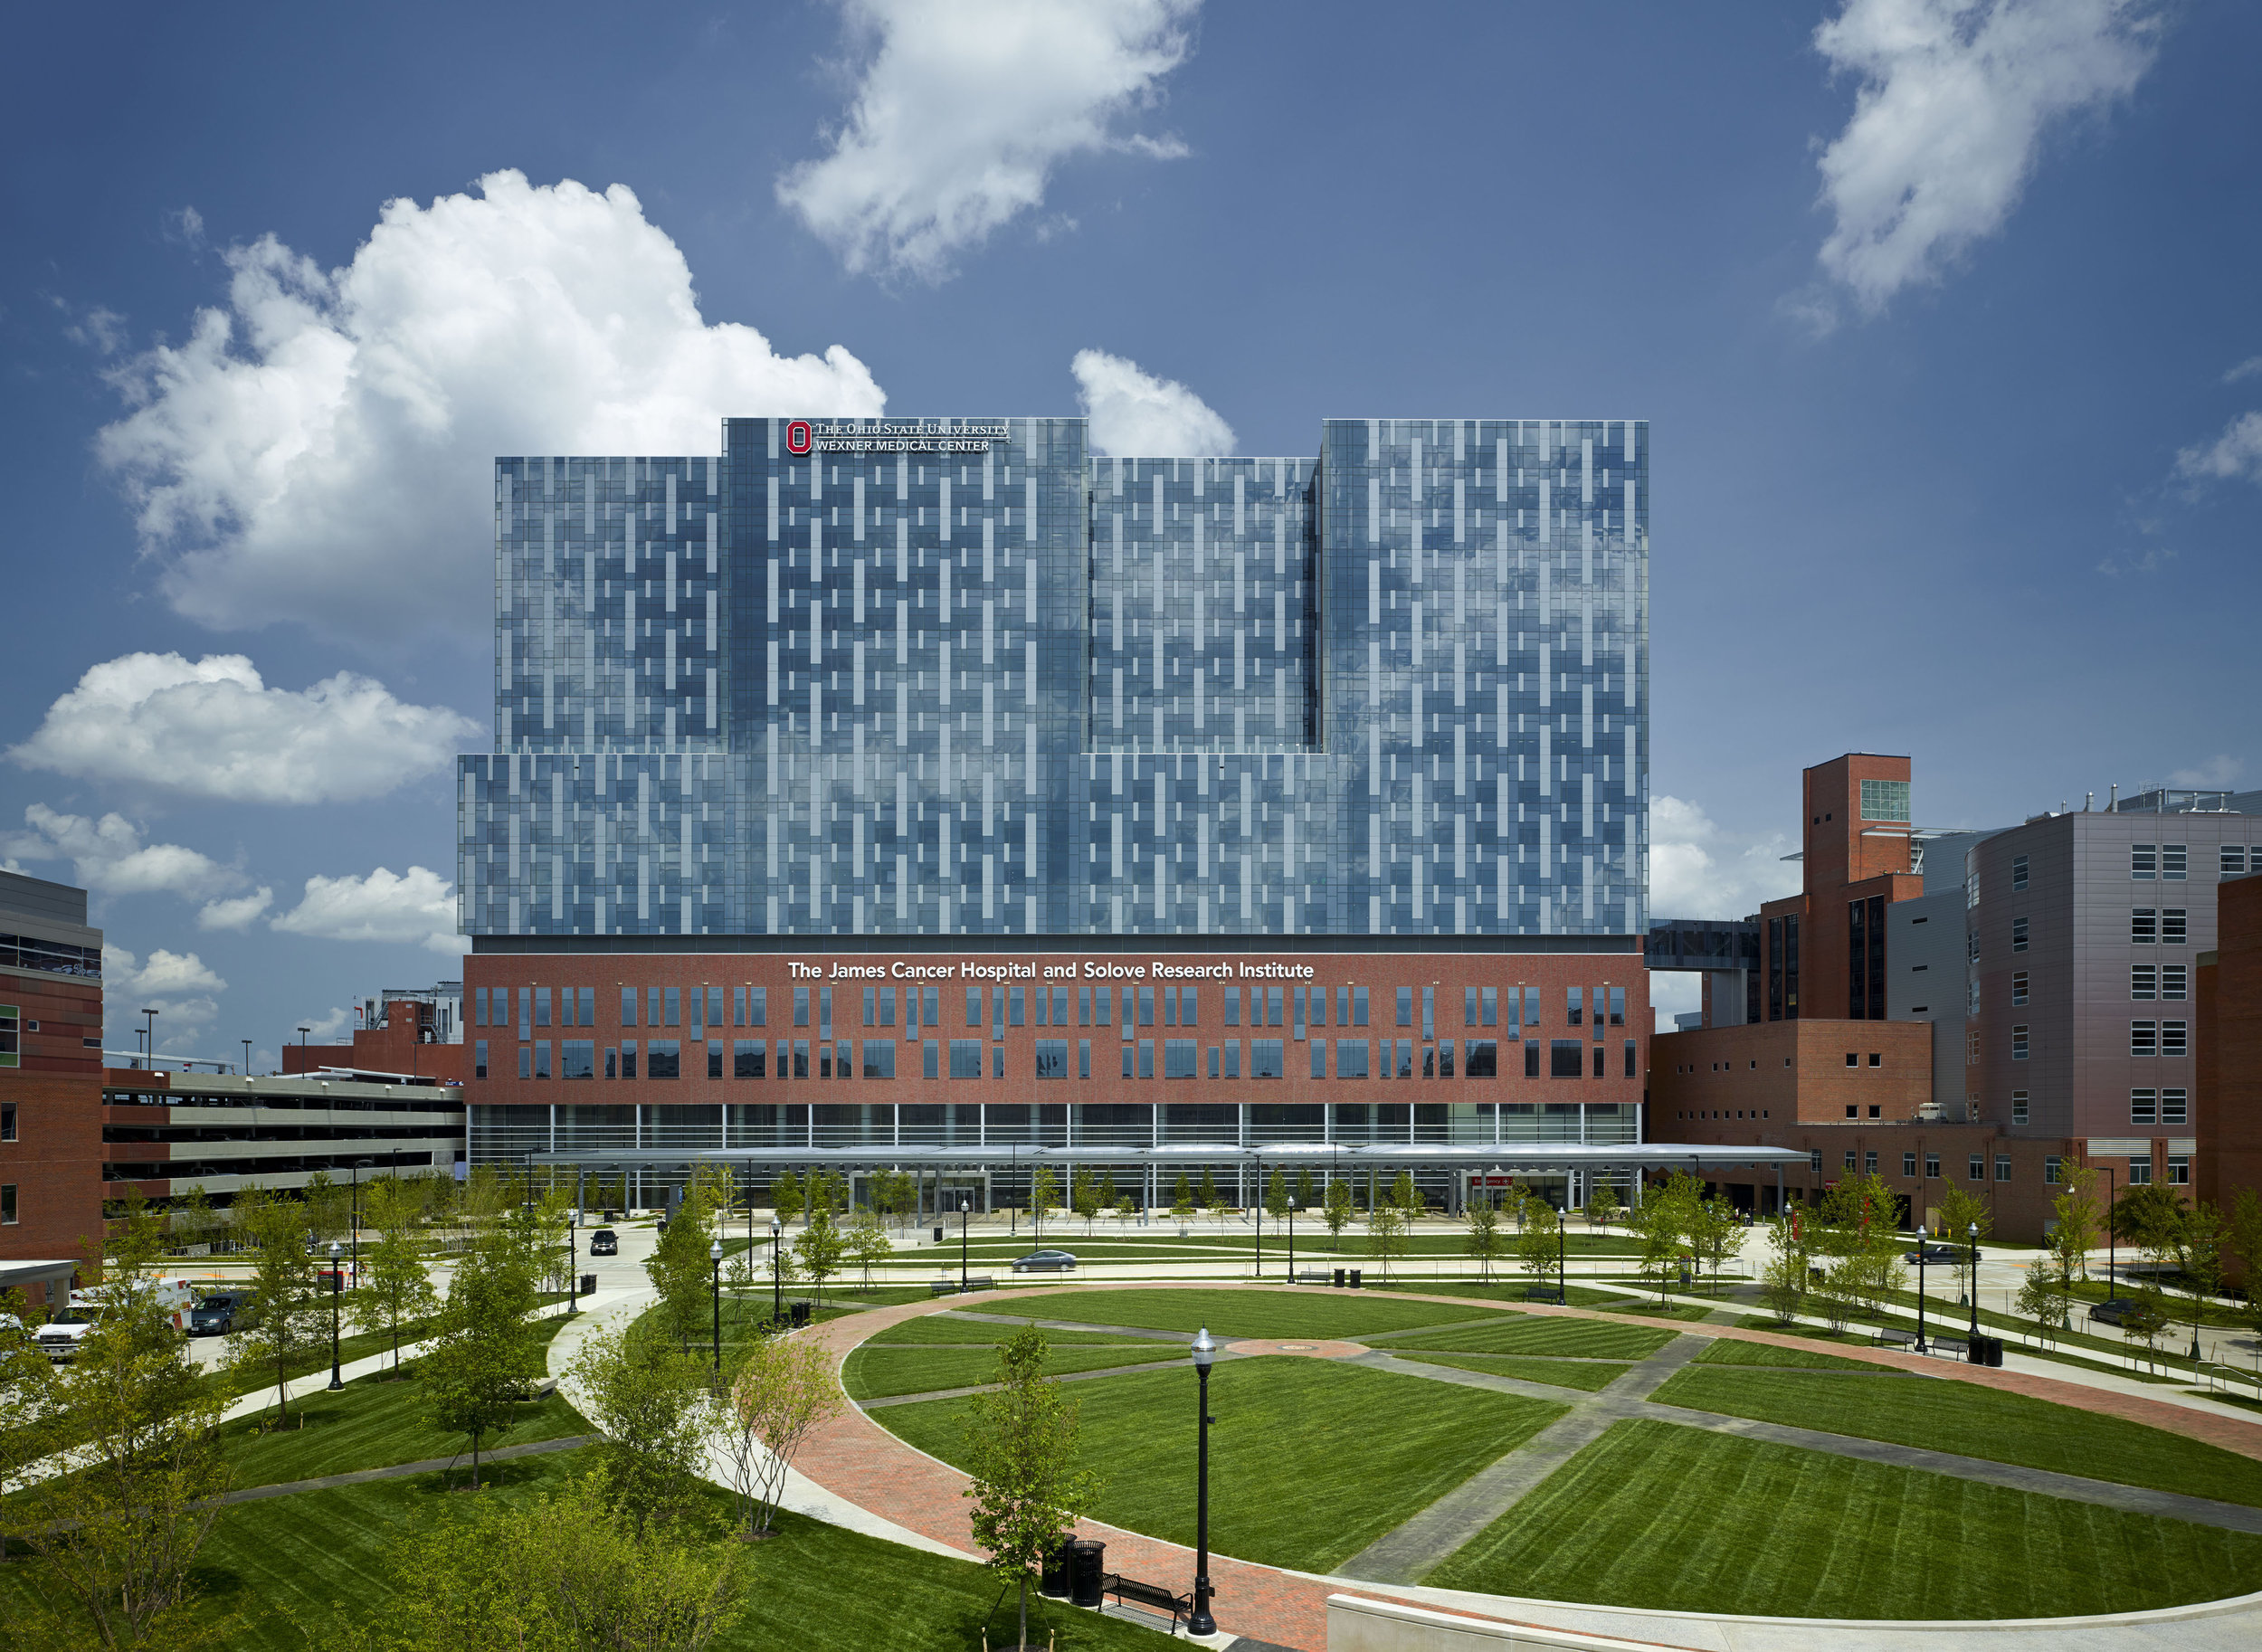
A modern hospital building with blue glass windows, red brick lower floors, and a sign indicating it's The James Cancer Hospital and Solove Research Institute, part of Ohio State University. The foreground features a well-maintained park with green g View fullsize
A modern hospital lobby with a reception desk, multiple computer workstations, and seating area with red and beige chairs. There are people sitting, standing, and walking, large windows letting in natural light, and digital screens on the walls.
Children and an adult in a modern waiting or lounge area with a large digital screen displaying a blue silhouette forest scene, and glass wall with decorative plant and animal silhouettes.
A medical team in a conference room with large windows, a whiteboard, and computers, during a discussion or meeting.
Hospital corridor with two medical professionals, one in green scrubs working on a computer at a standing desk, and another in a white coat walking in the background. The area has wood-paneled ceilings, modern lighting, glass walls with water pattern
A hospital room with a nurse in green scrubs looking at a computer, a patient bed, and medical equipment, with a person sitting on a chair and working on a laptop nearby.
Interior of a modern building with a spacious lobby, white columns, large windows, a staircase, and people sitting and walking.
A modern hospital building with blue glass windows, red brick lower floors, and a sign indicating it's The James Cancer Hospital and Solove Research Institute, part of Ohio State University. The foreground features a well-maintained park with green g

is proudly:

find us

330 W Spring Street, Suite 150
Columbus OH 43215
614.227.5640

company

About Us
Services
Projects
Insights
Careers
Get in Touch

legal

TiC/MRF
Tax Information
Privacy Policy


© 2016 Dupler Office - All Rights Reserved