0
Skip to Content
Dupler Office
Home
Insights
Projects
Who We Are
Our Team
Process
Careers
Services
Resources
Get in Touch
(614) 227-5640
Dupler Office
Home
Insights
Projects
Who We Are
Our Team
Process
Careers
Services
Resources
Get in Touch
(614) 227-5640
Home
Insights
Projects
Folder: About Us
Back
Who We Are
Our Team
Process
Careers
Services
Resources
Get in Touch
(614) 227-5640
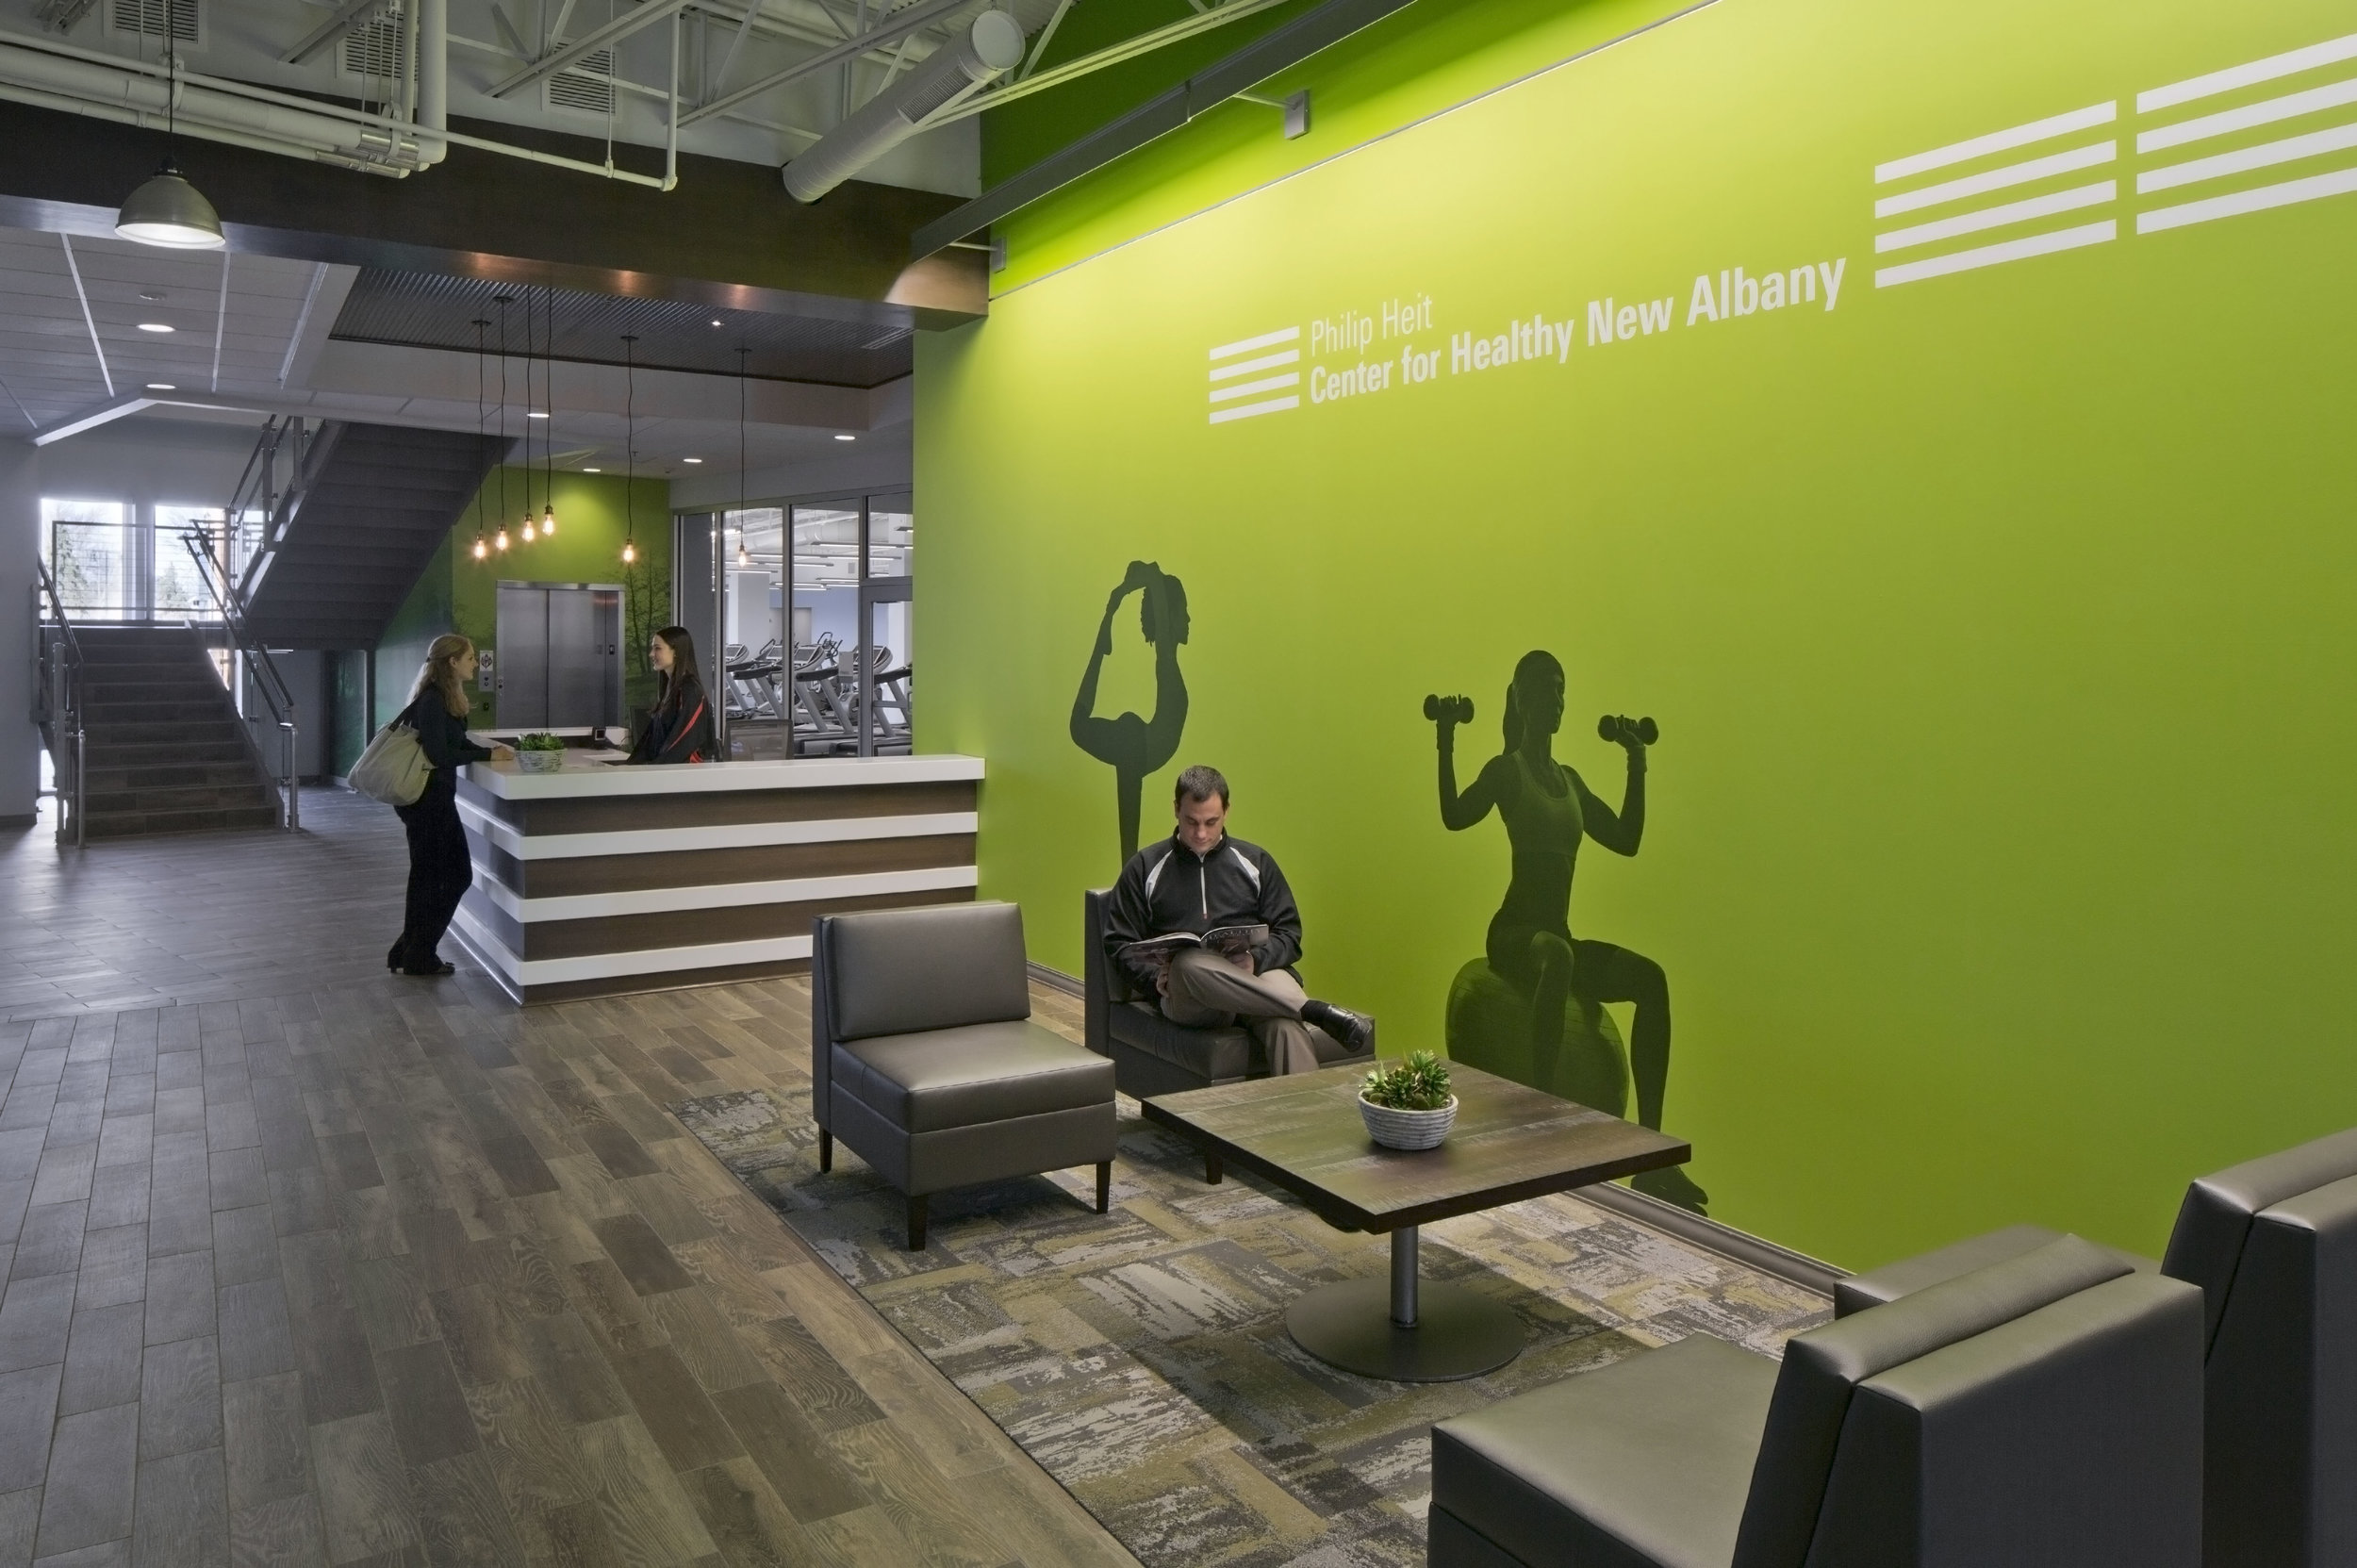
Interior of a gym with a green wall featuring the text 'Philip Heit Center for Healthy New Albany', silhouettes of a person lifting weights and a person doing yoga, reception desk with two women talking, treadmill area visible in the background, and View fullsize
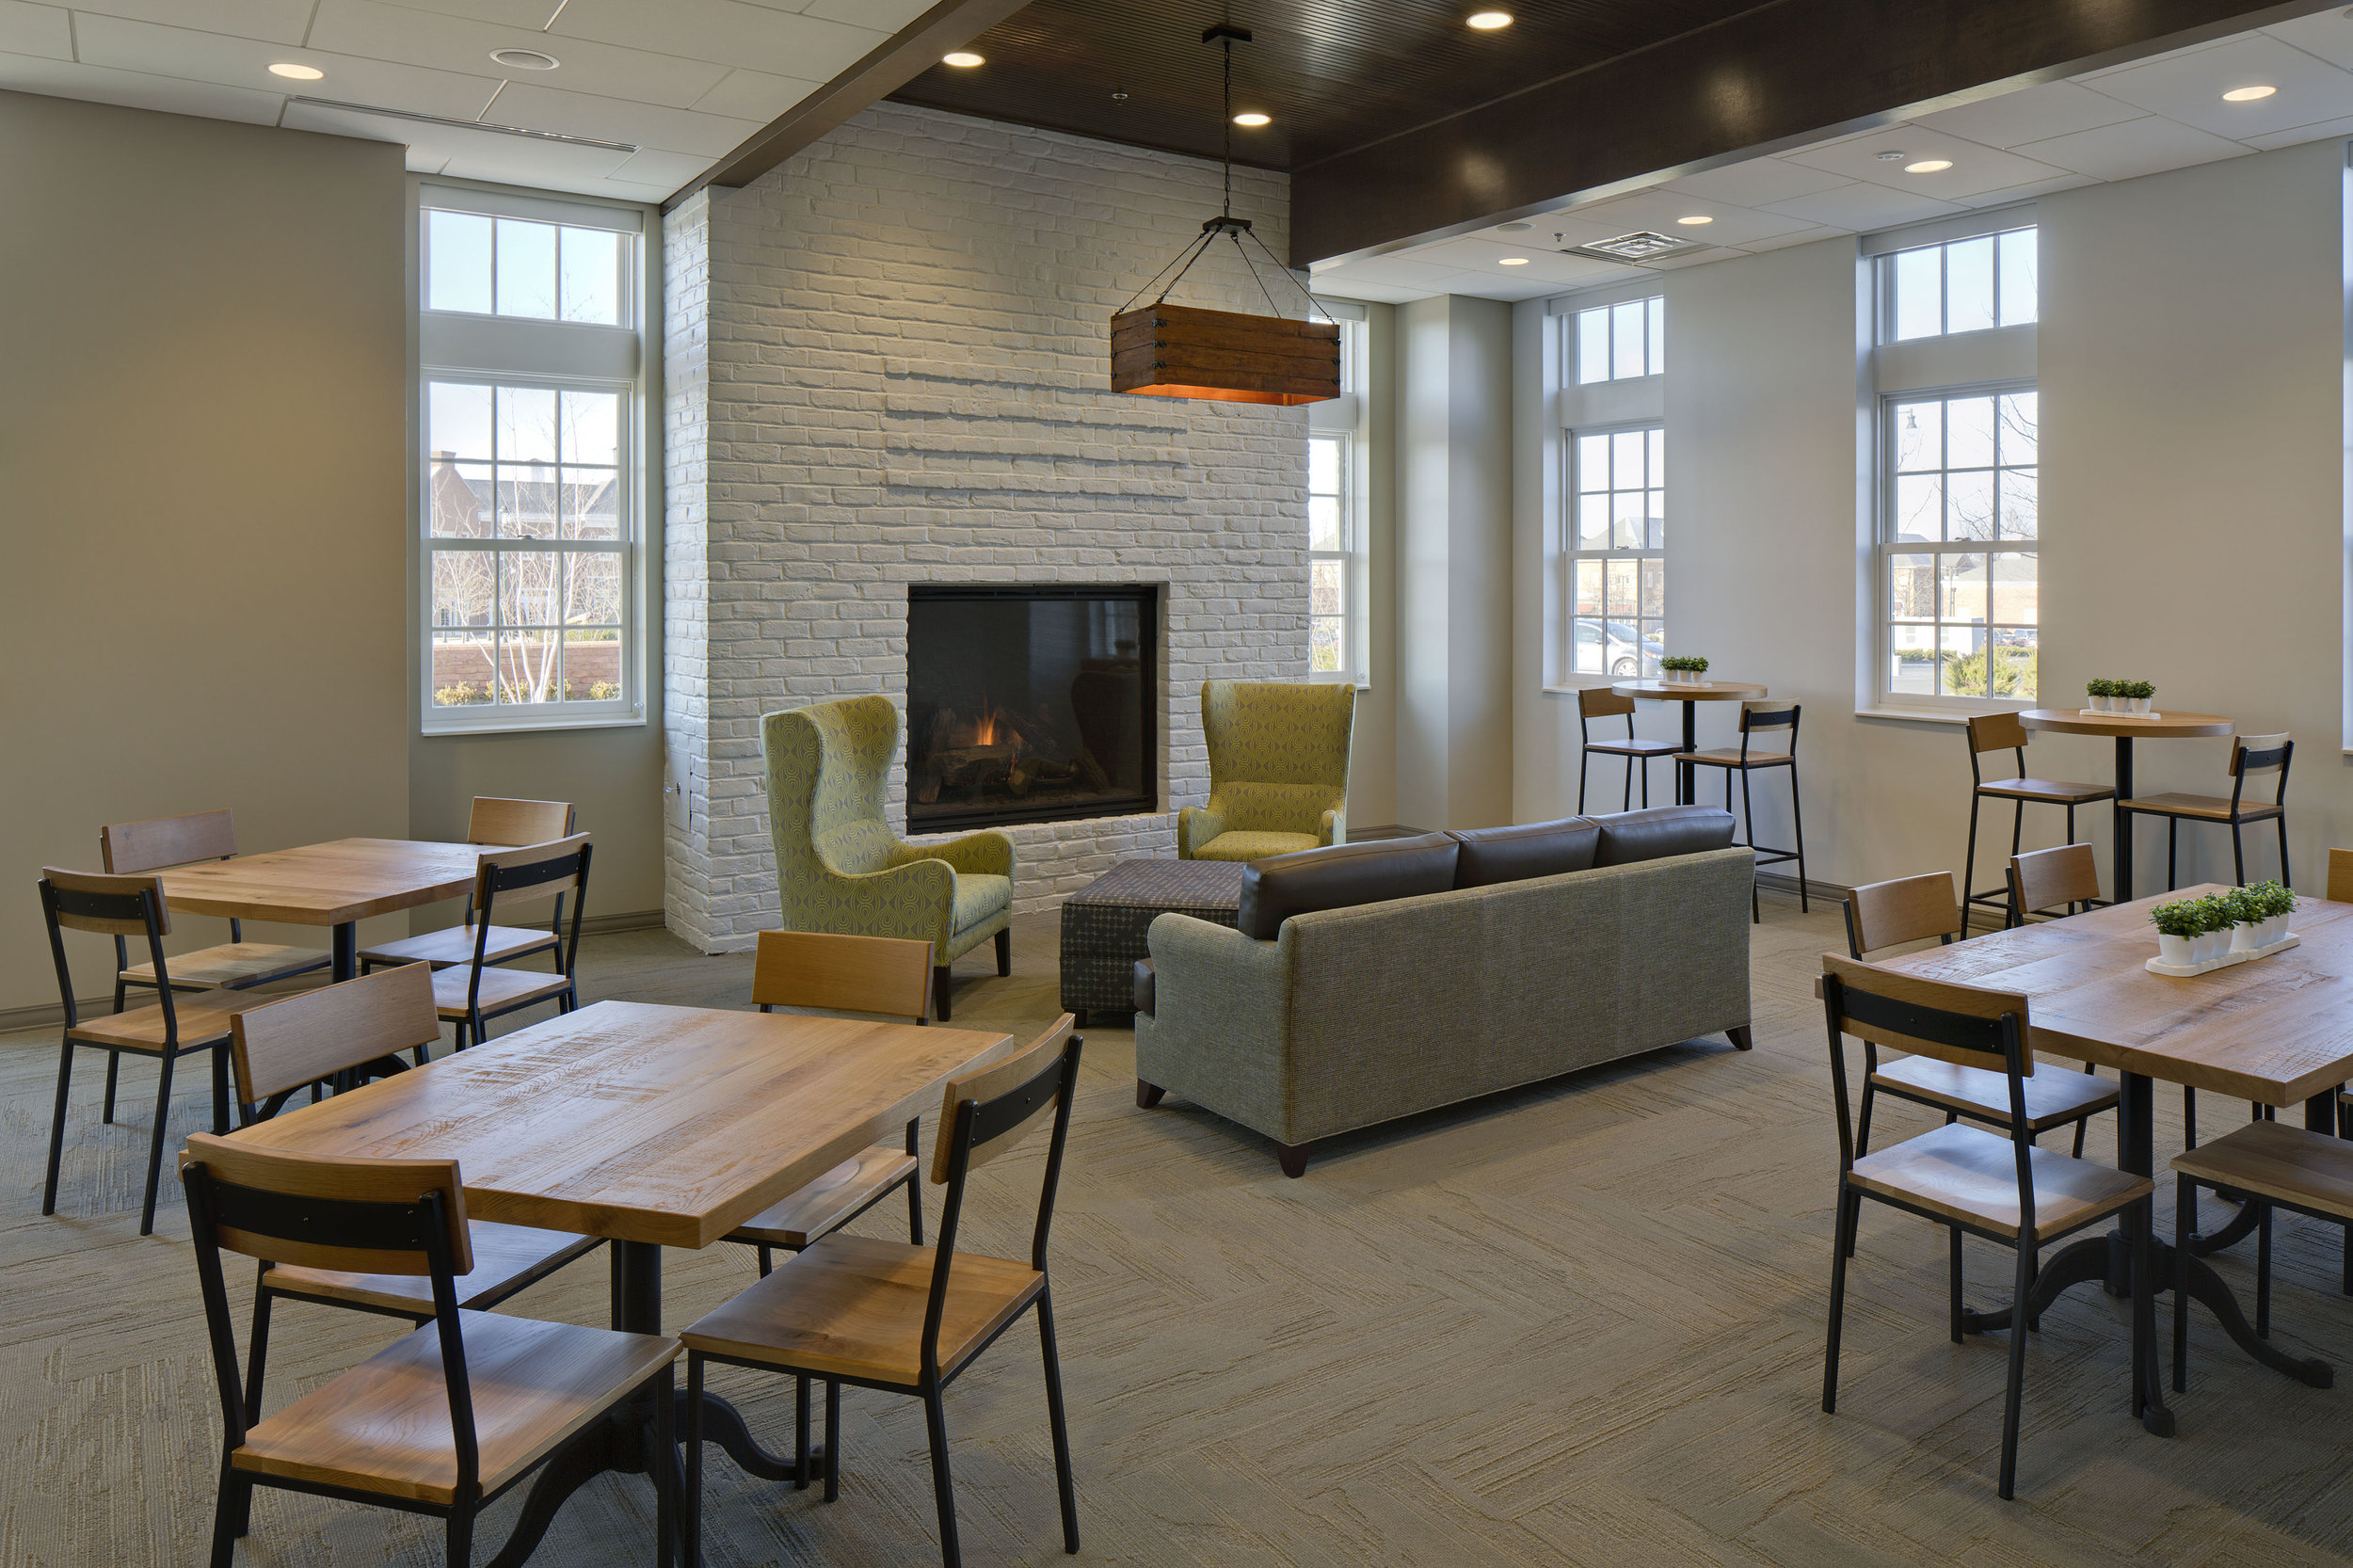
Interior of a modern lounge or cafe with wooden tables, chairs, a brick fireplace, large windows, and a wooden light fixture hanging from the ceiling. View fullsize
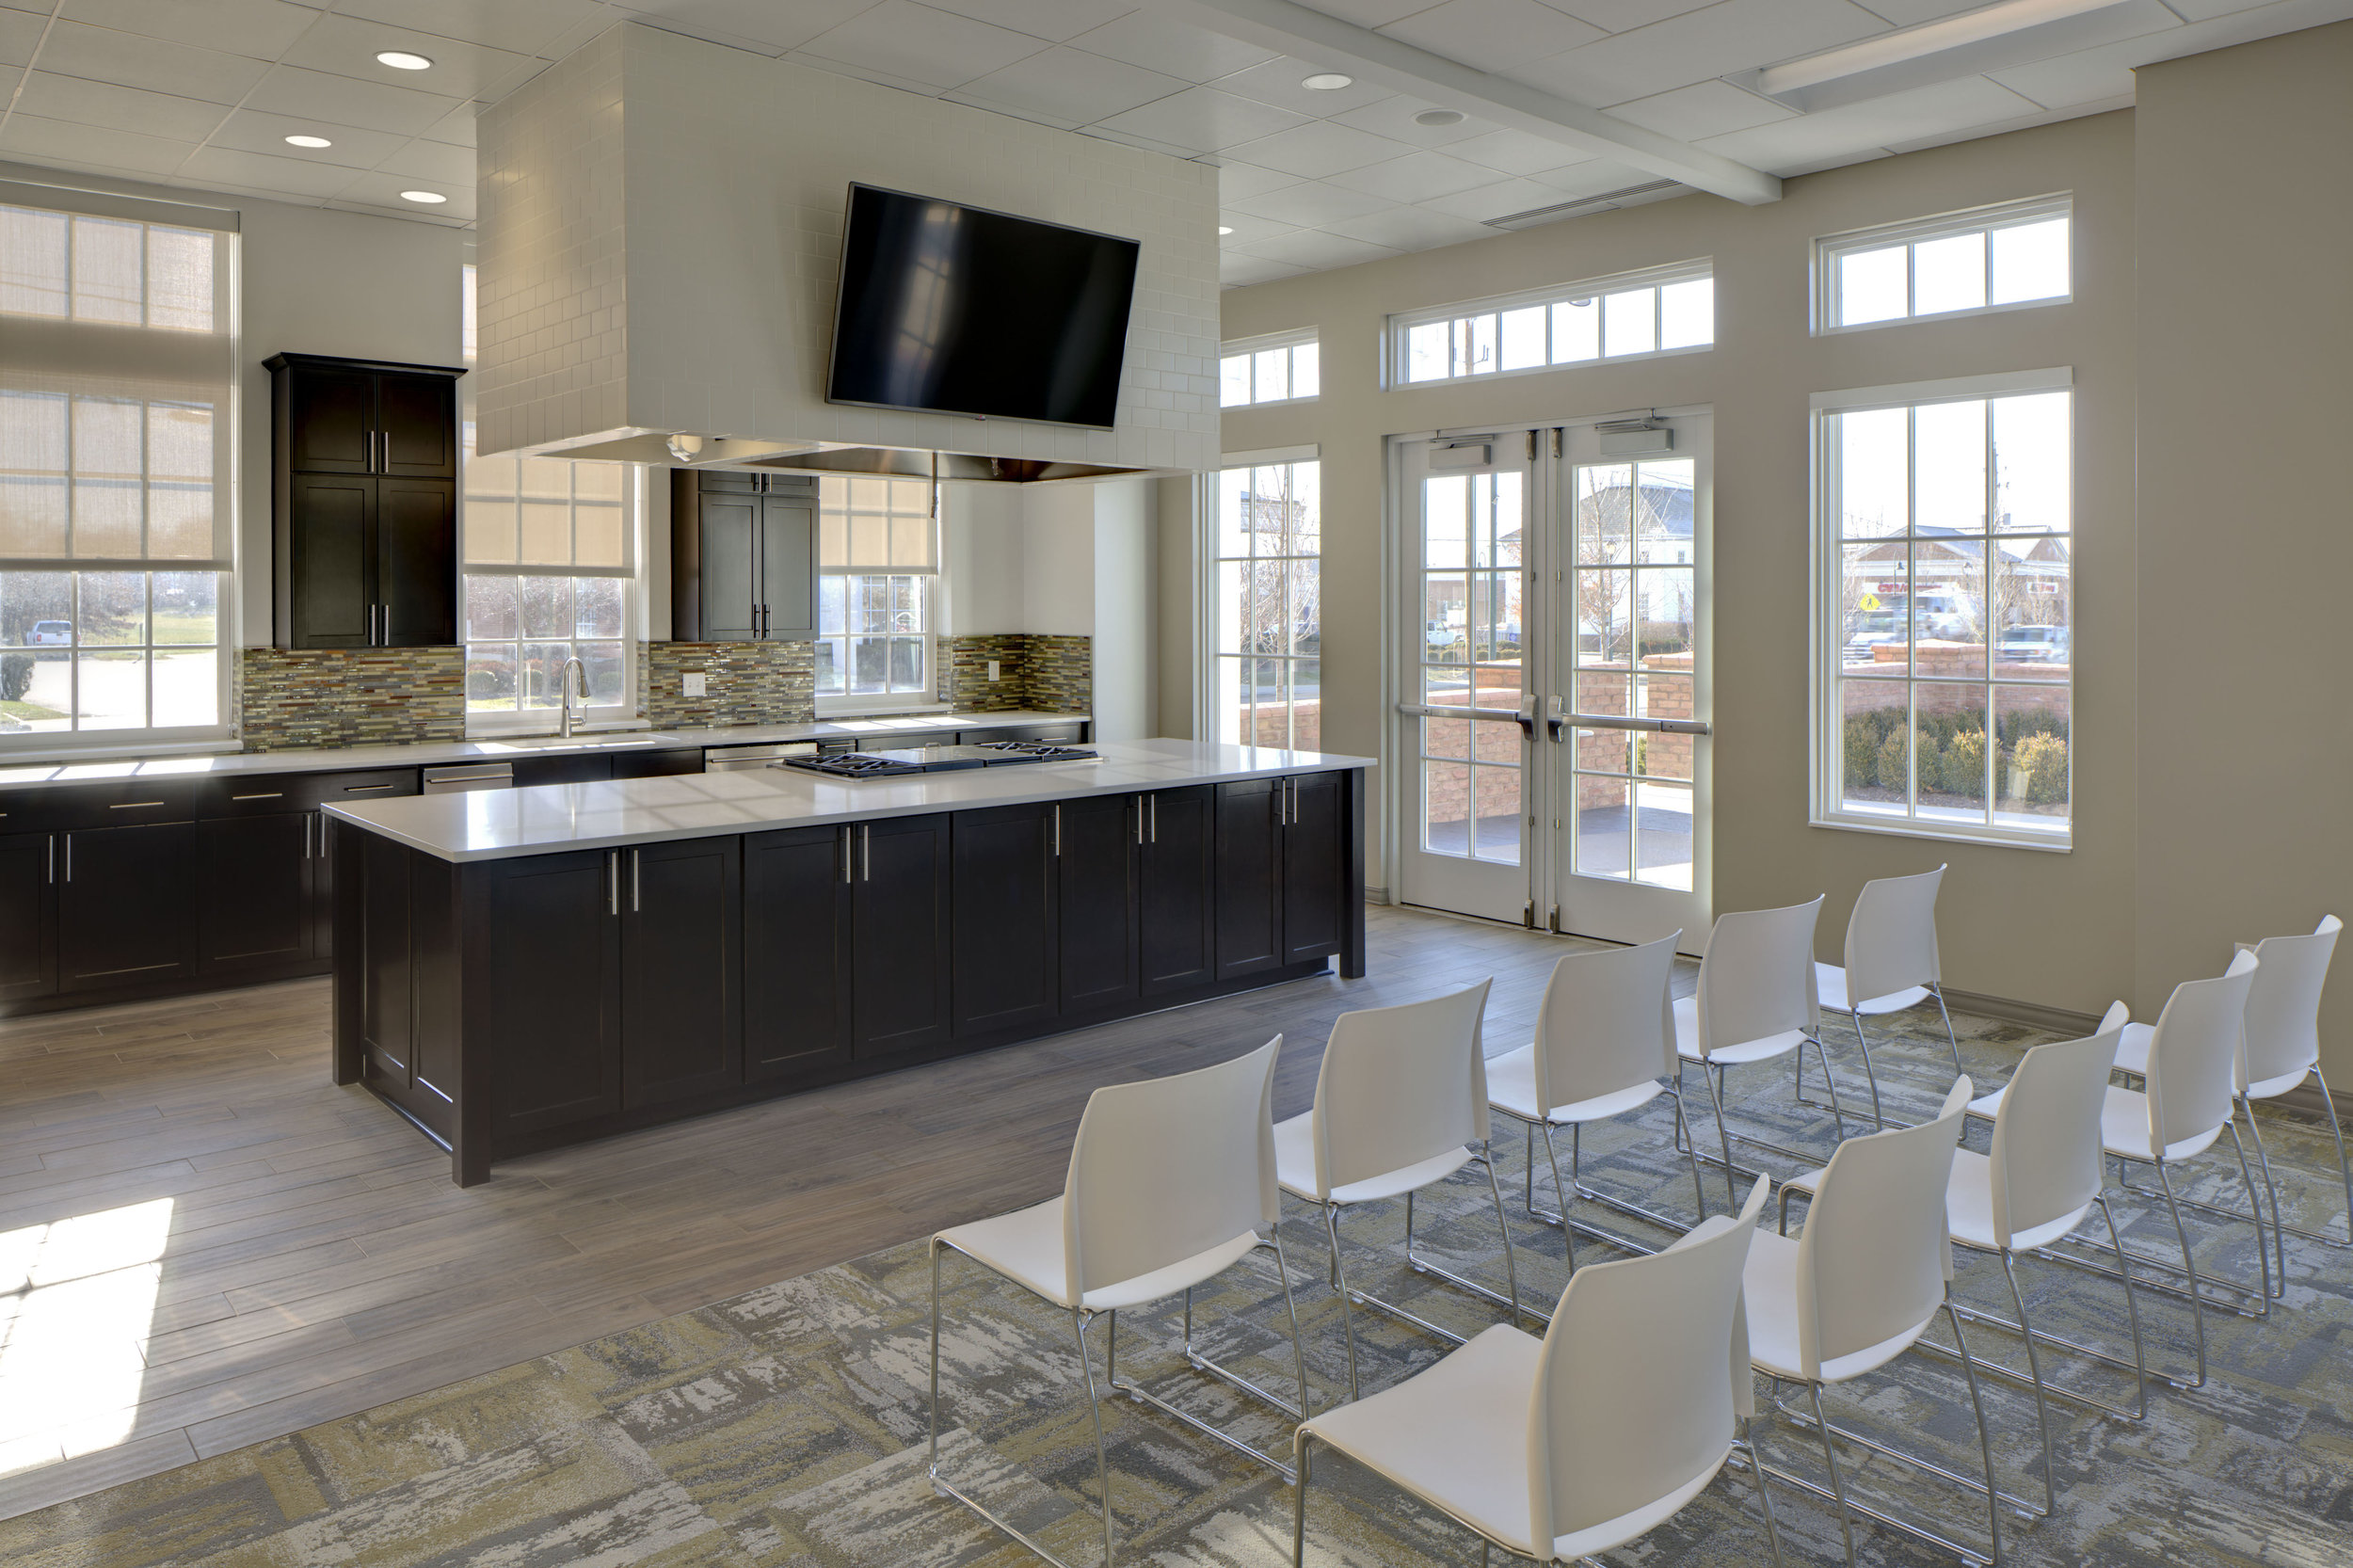
Interior of a modern, well-lit room with a kitchen area and rows of white chairs, possibly set up for a presentation or meeting. The kitchen has dark cabinets, a white countertop, and a colorful backsplash with a large television mounted above. View fullsize
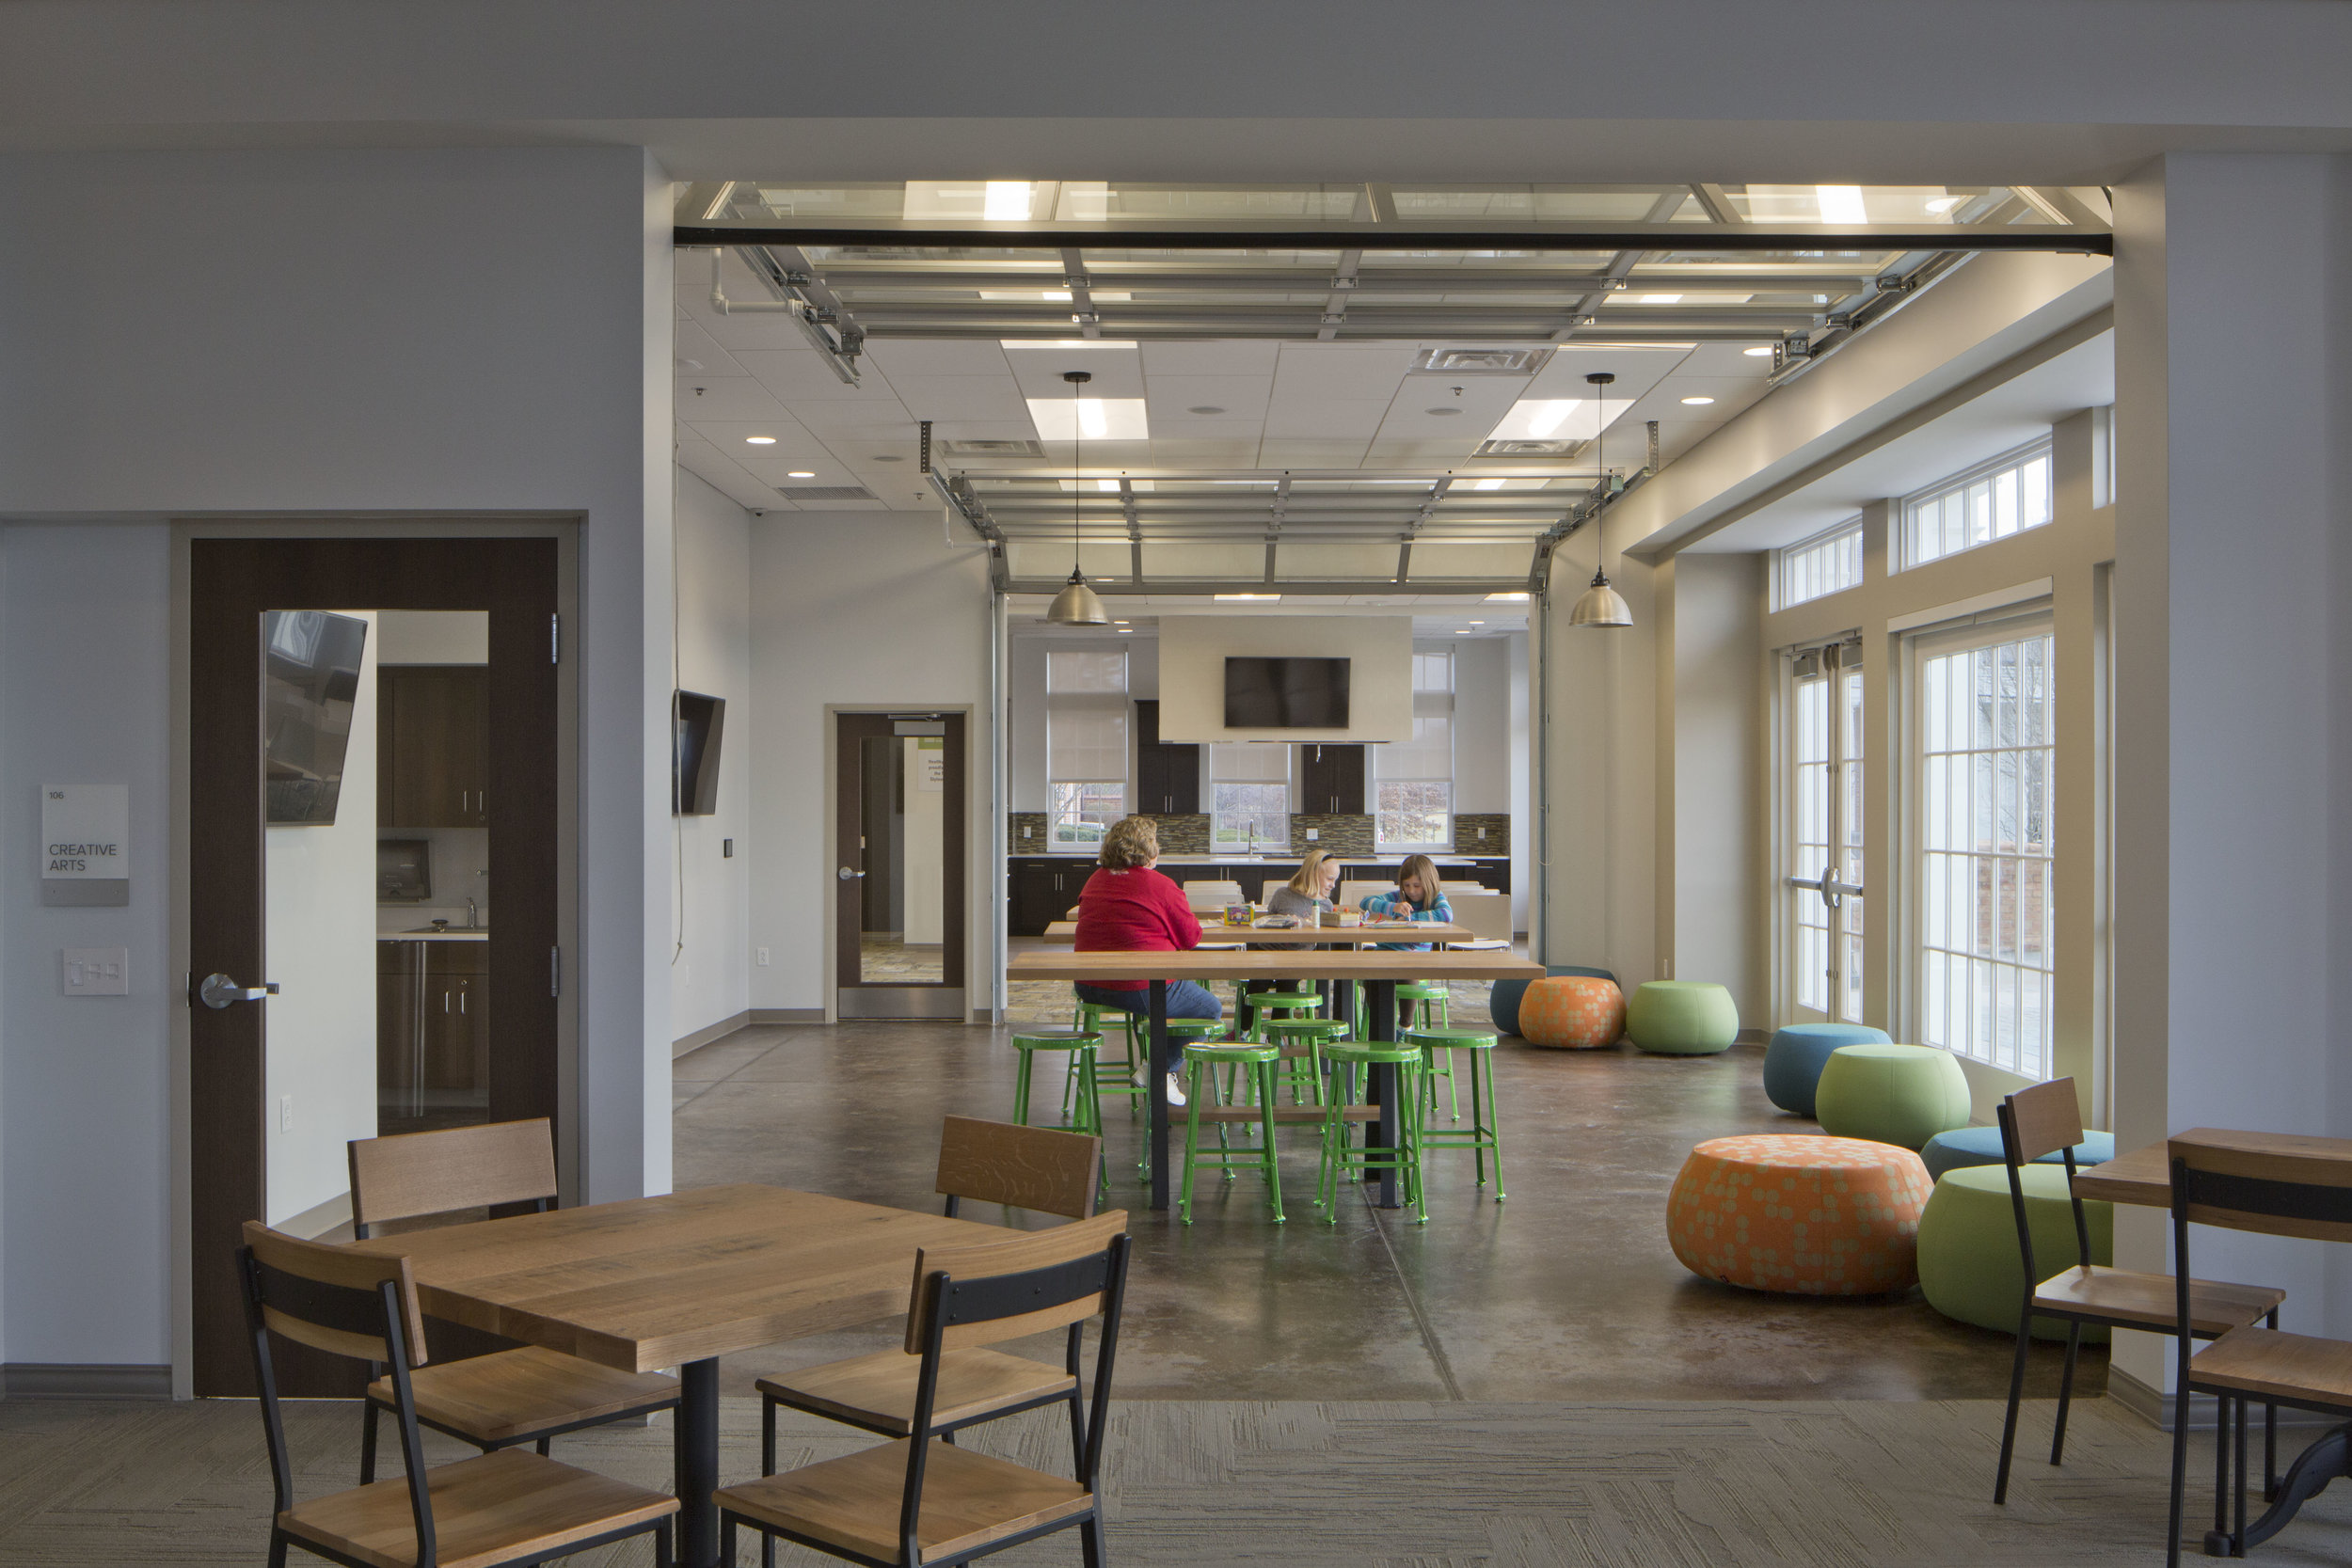
A modern communal space with large windows, high ceilings with exposed structural elements, and a mix of seating options including wooden tables, colorful stools, and round stools. People are sitting at a long table, engaging in activities, and the r View fullsize
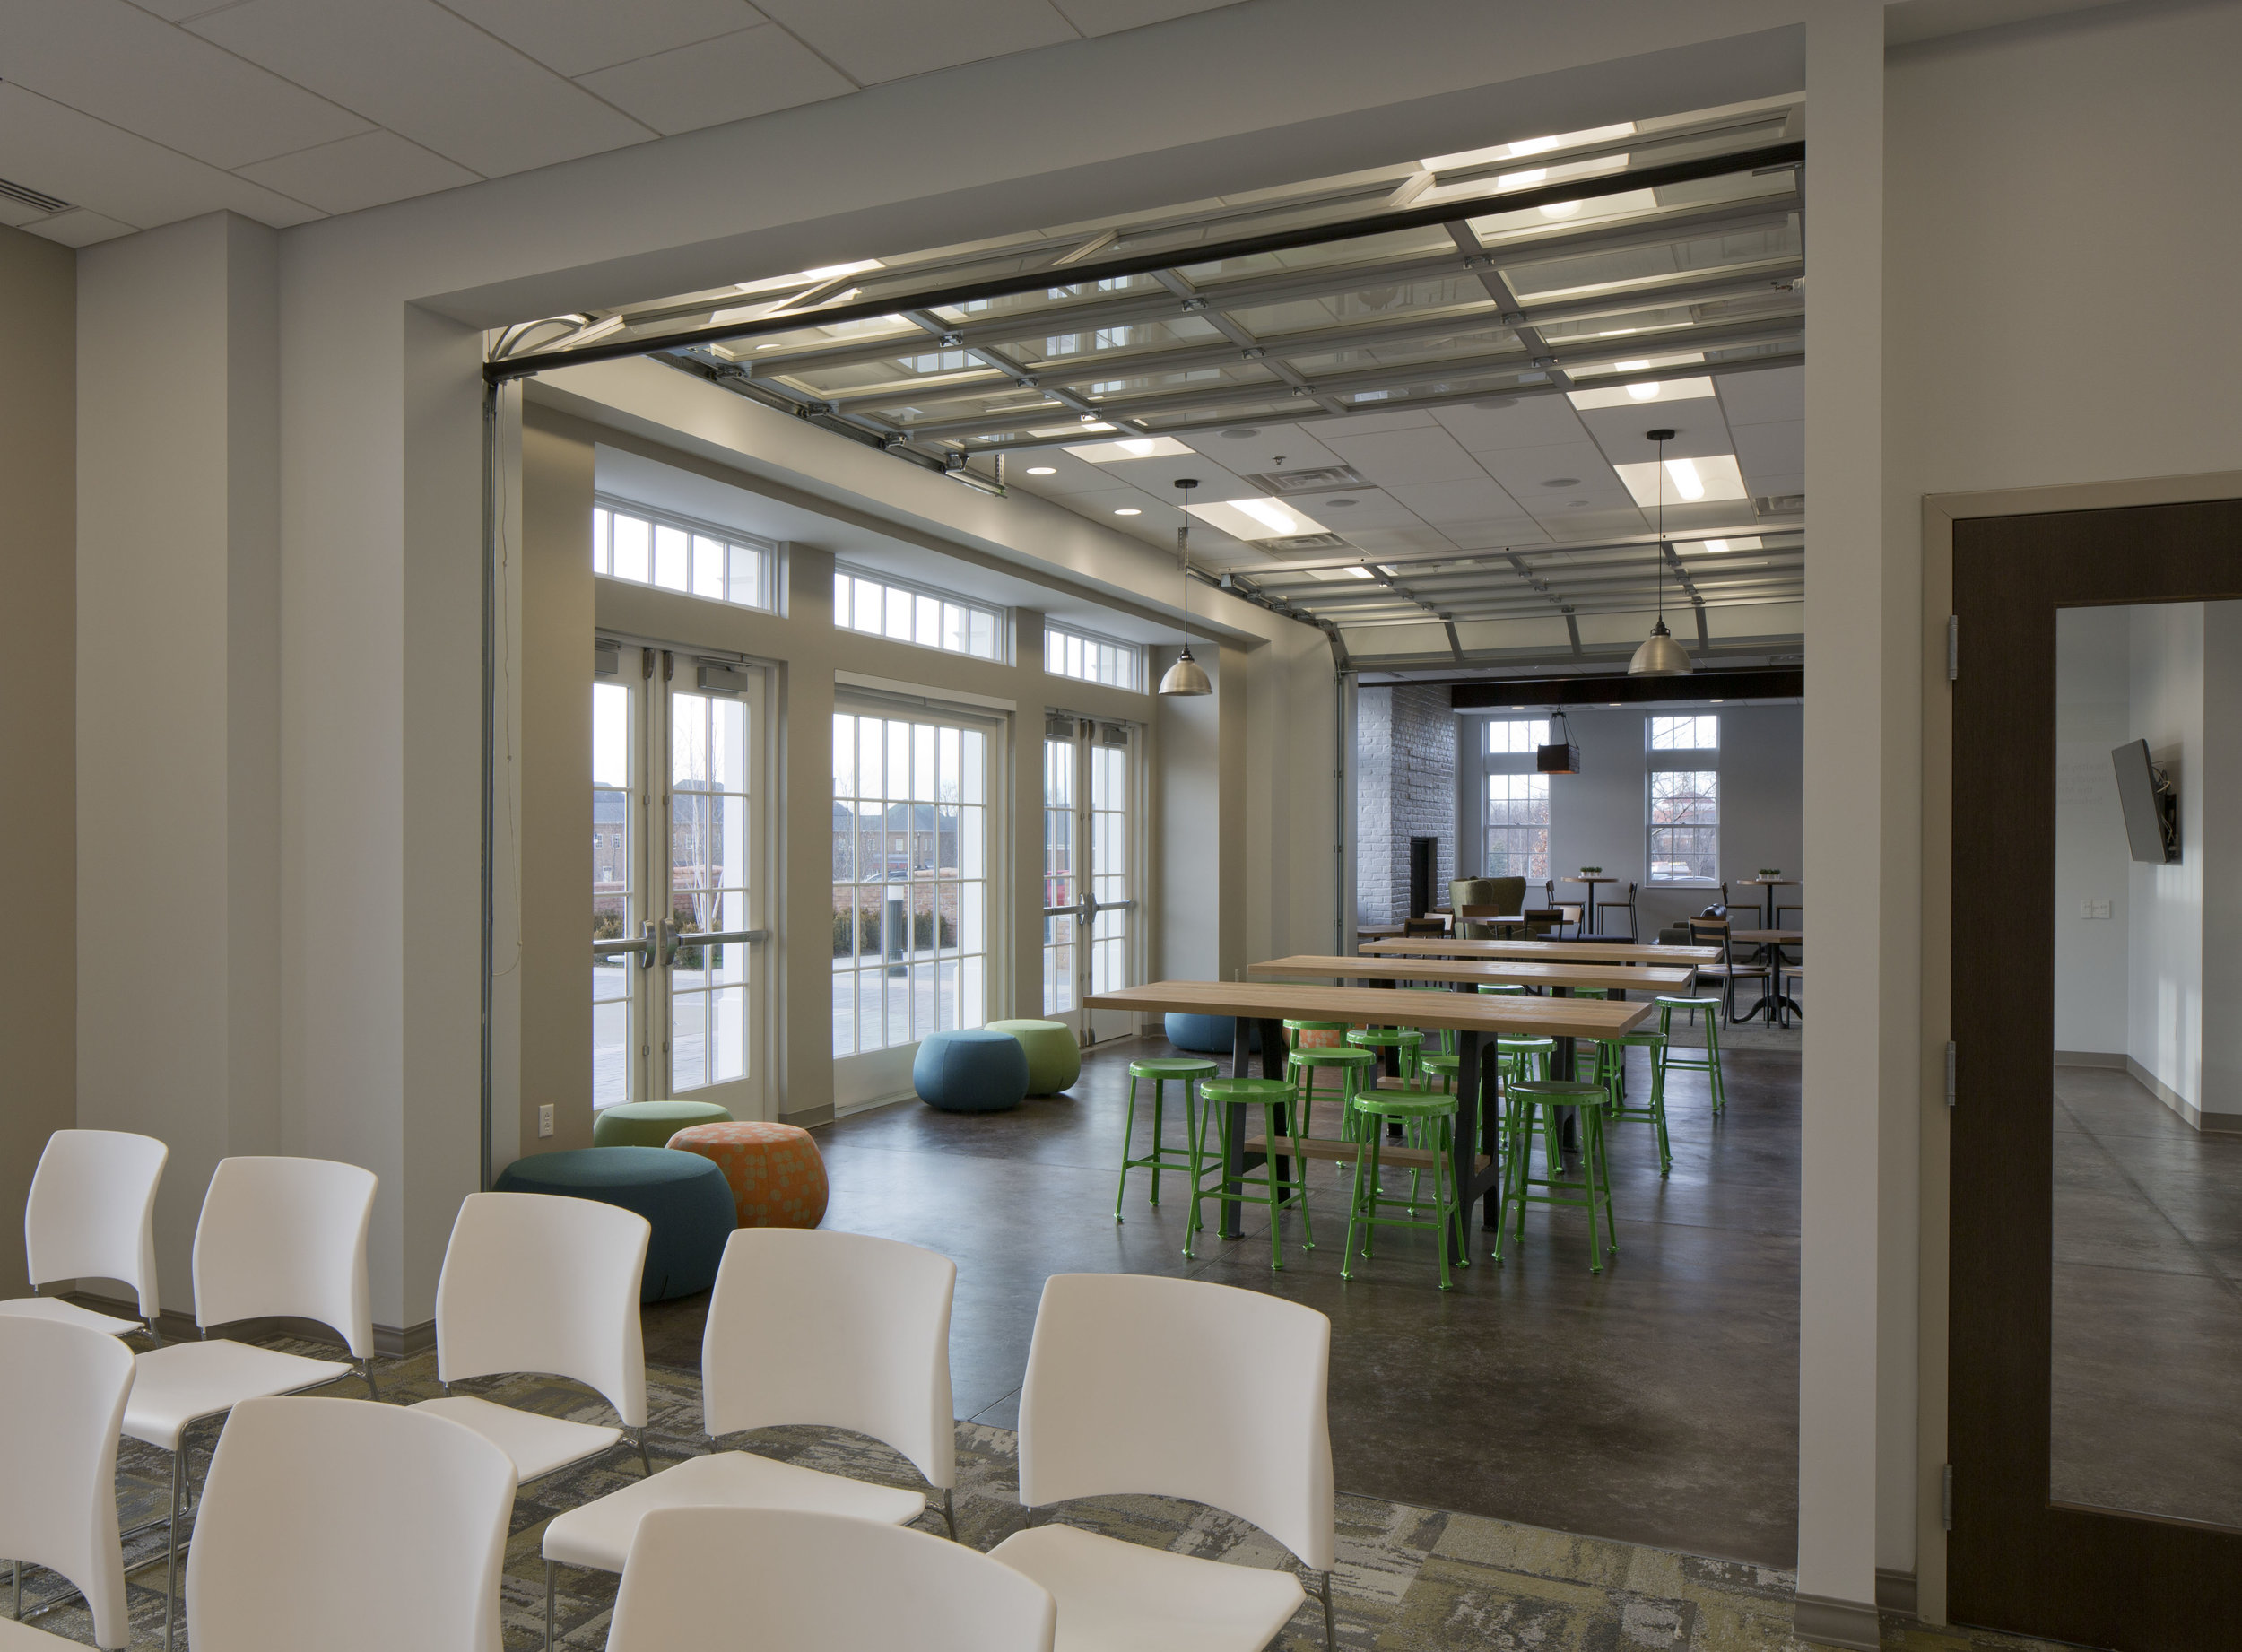
Interior of a modern, well-lit room with large windows, white chairs arranged in rows, and green stools around high tables. There are colorful ottomans and pendant lights hanging from the ceiling. View fullsize
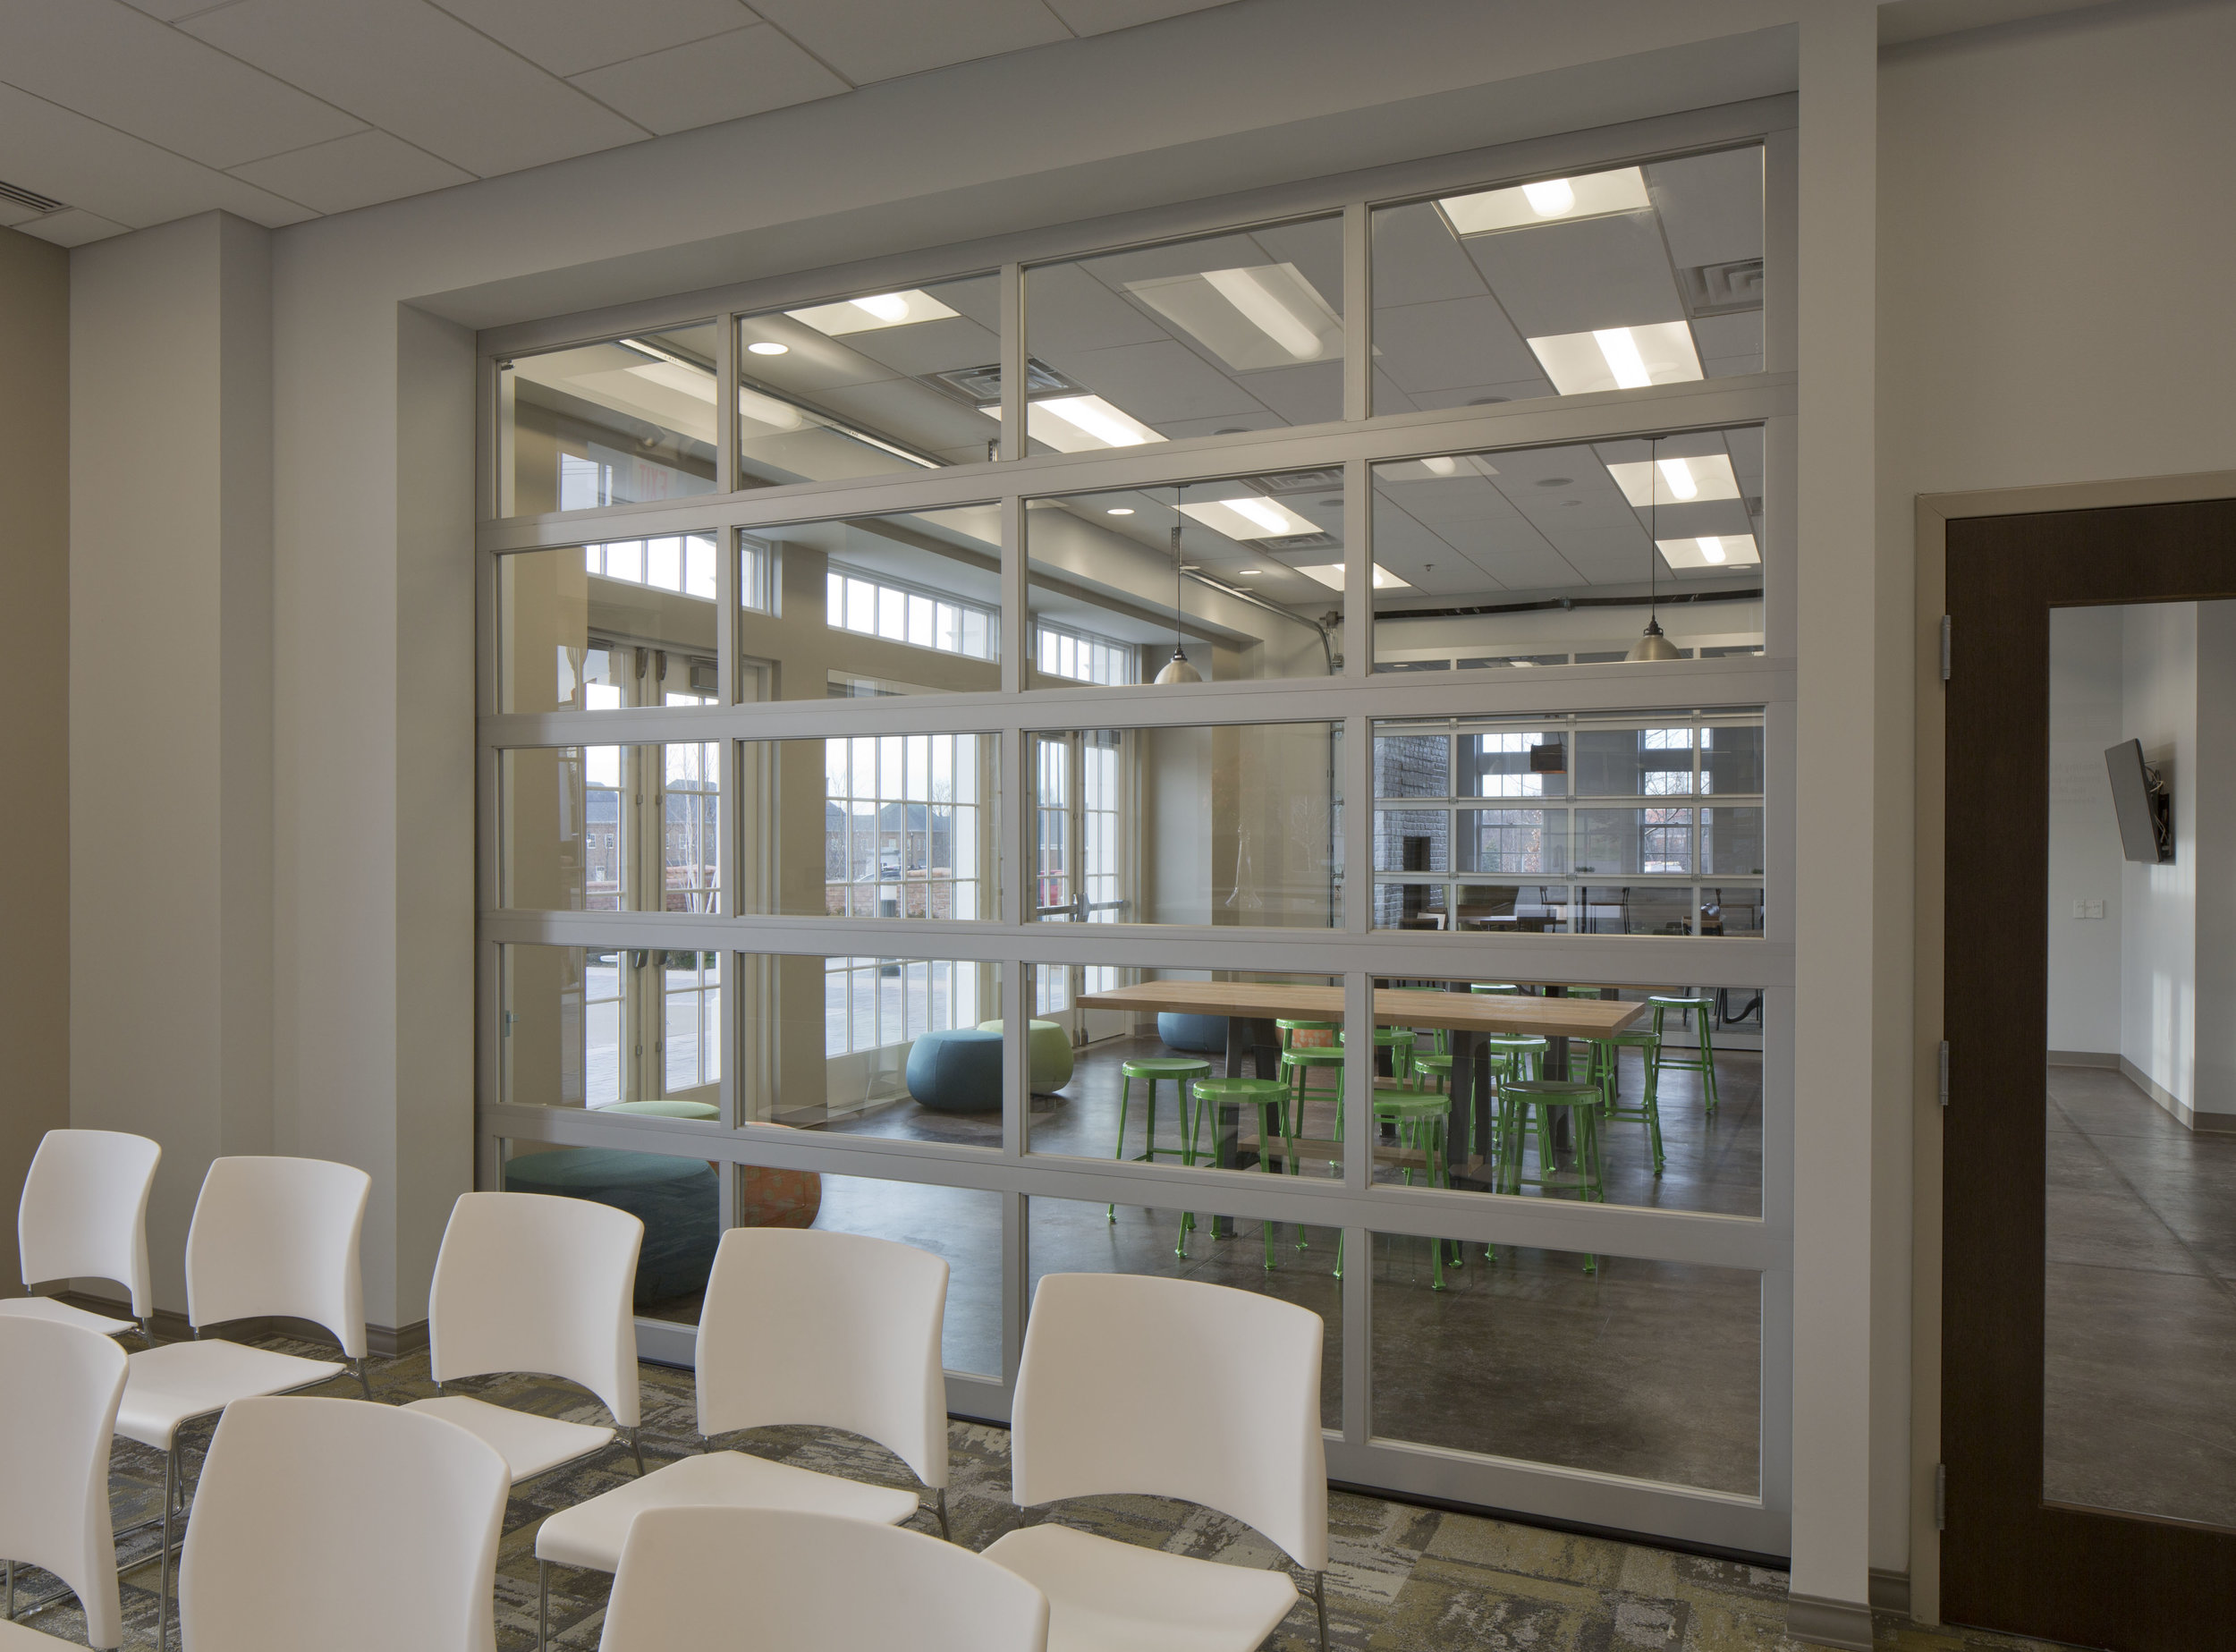
A modern interior of a building with white chairs in the foreground, and large windows and inside tables and chairs separated by glass walls visible in the background. View fullsize
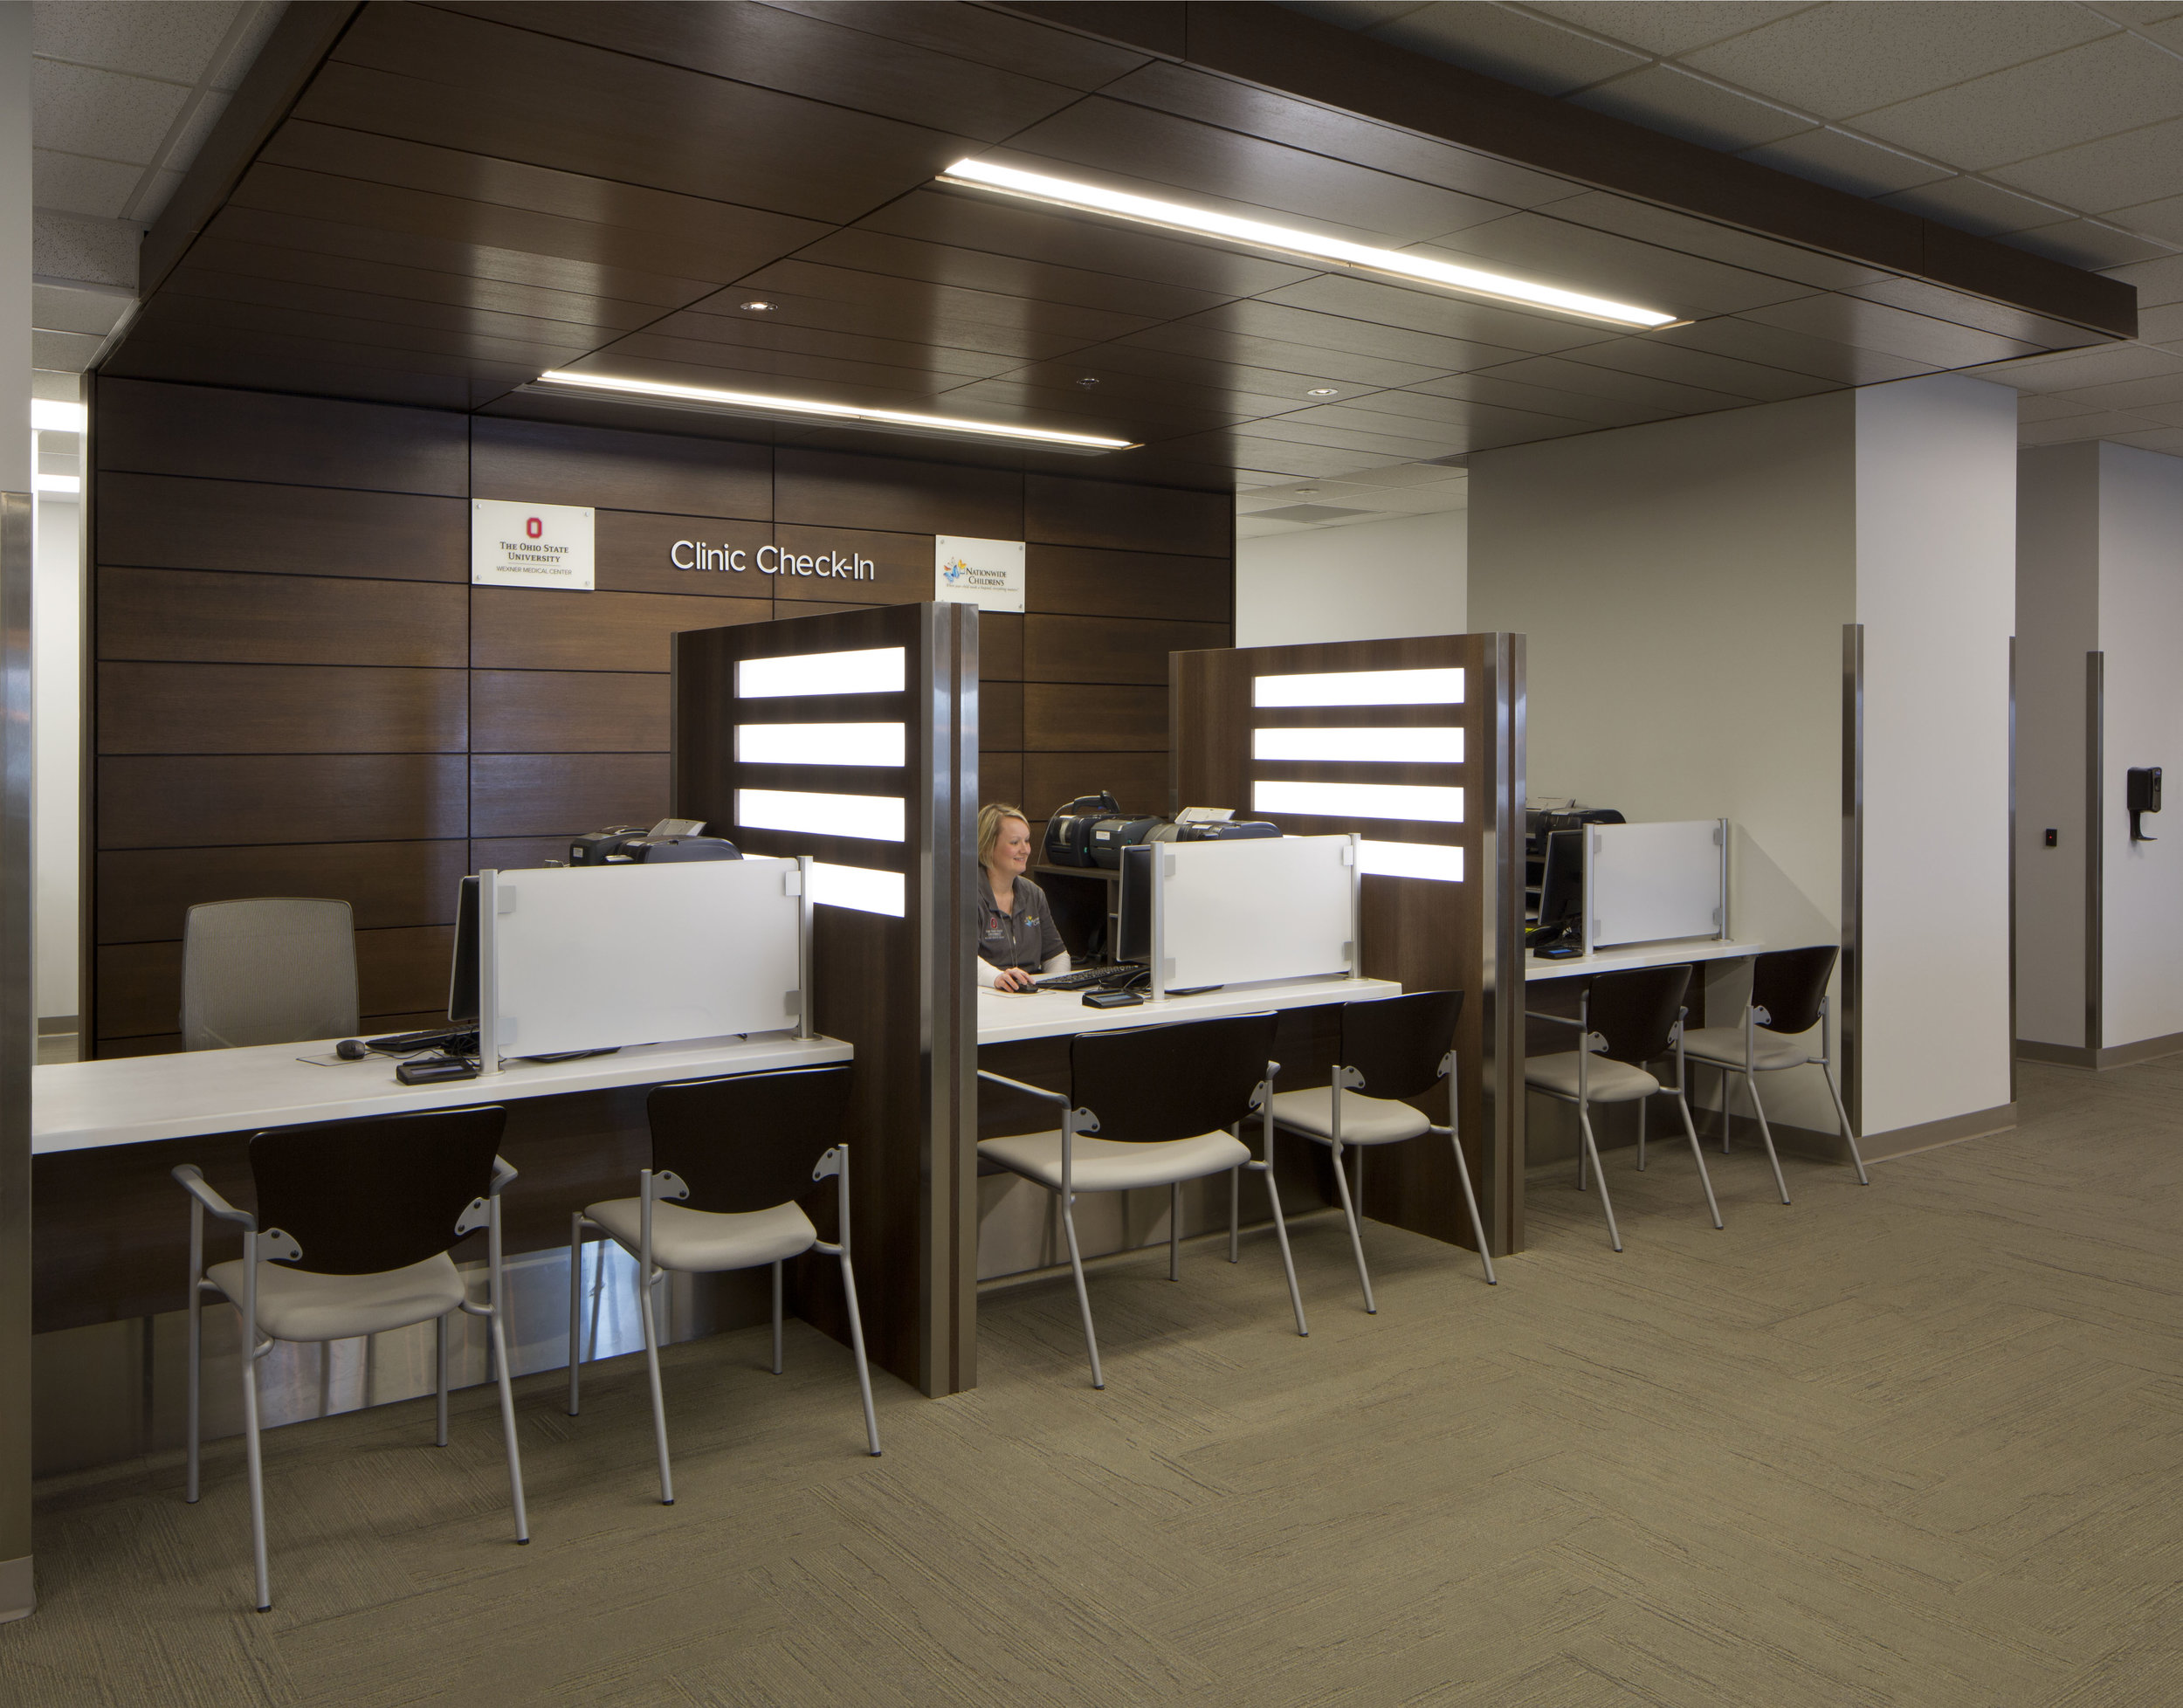
A clinic check-in area with a row of desks and computers, a wooden wall with signs, and a person seated at one of the desks. View fullsize
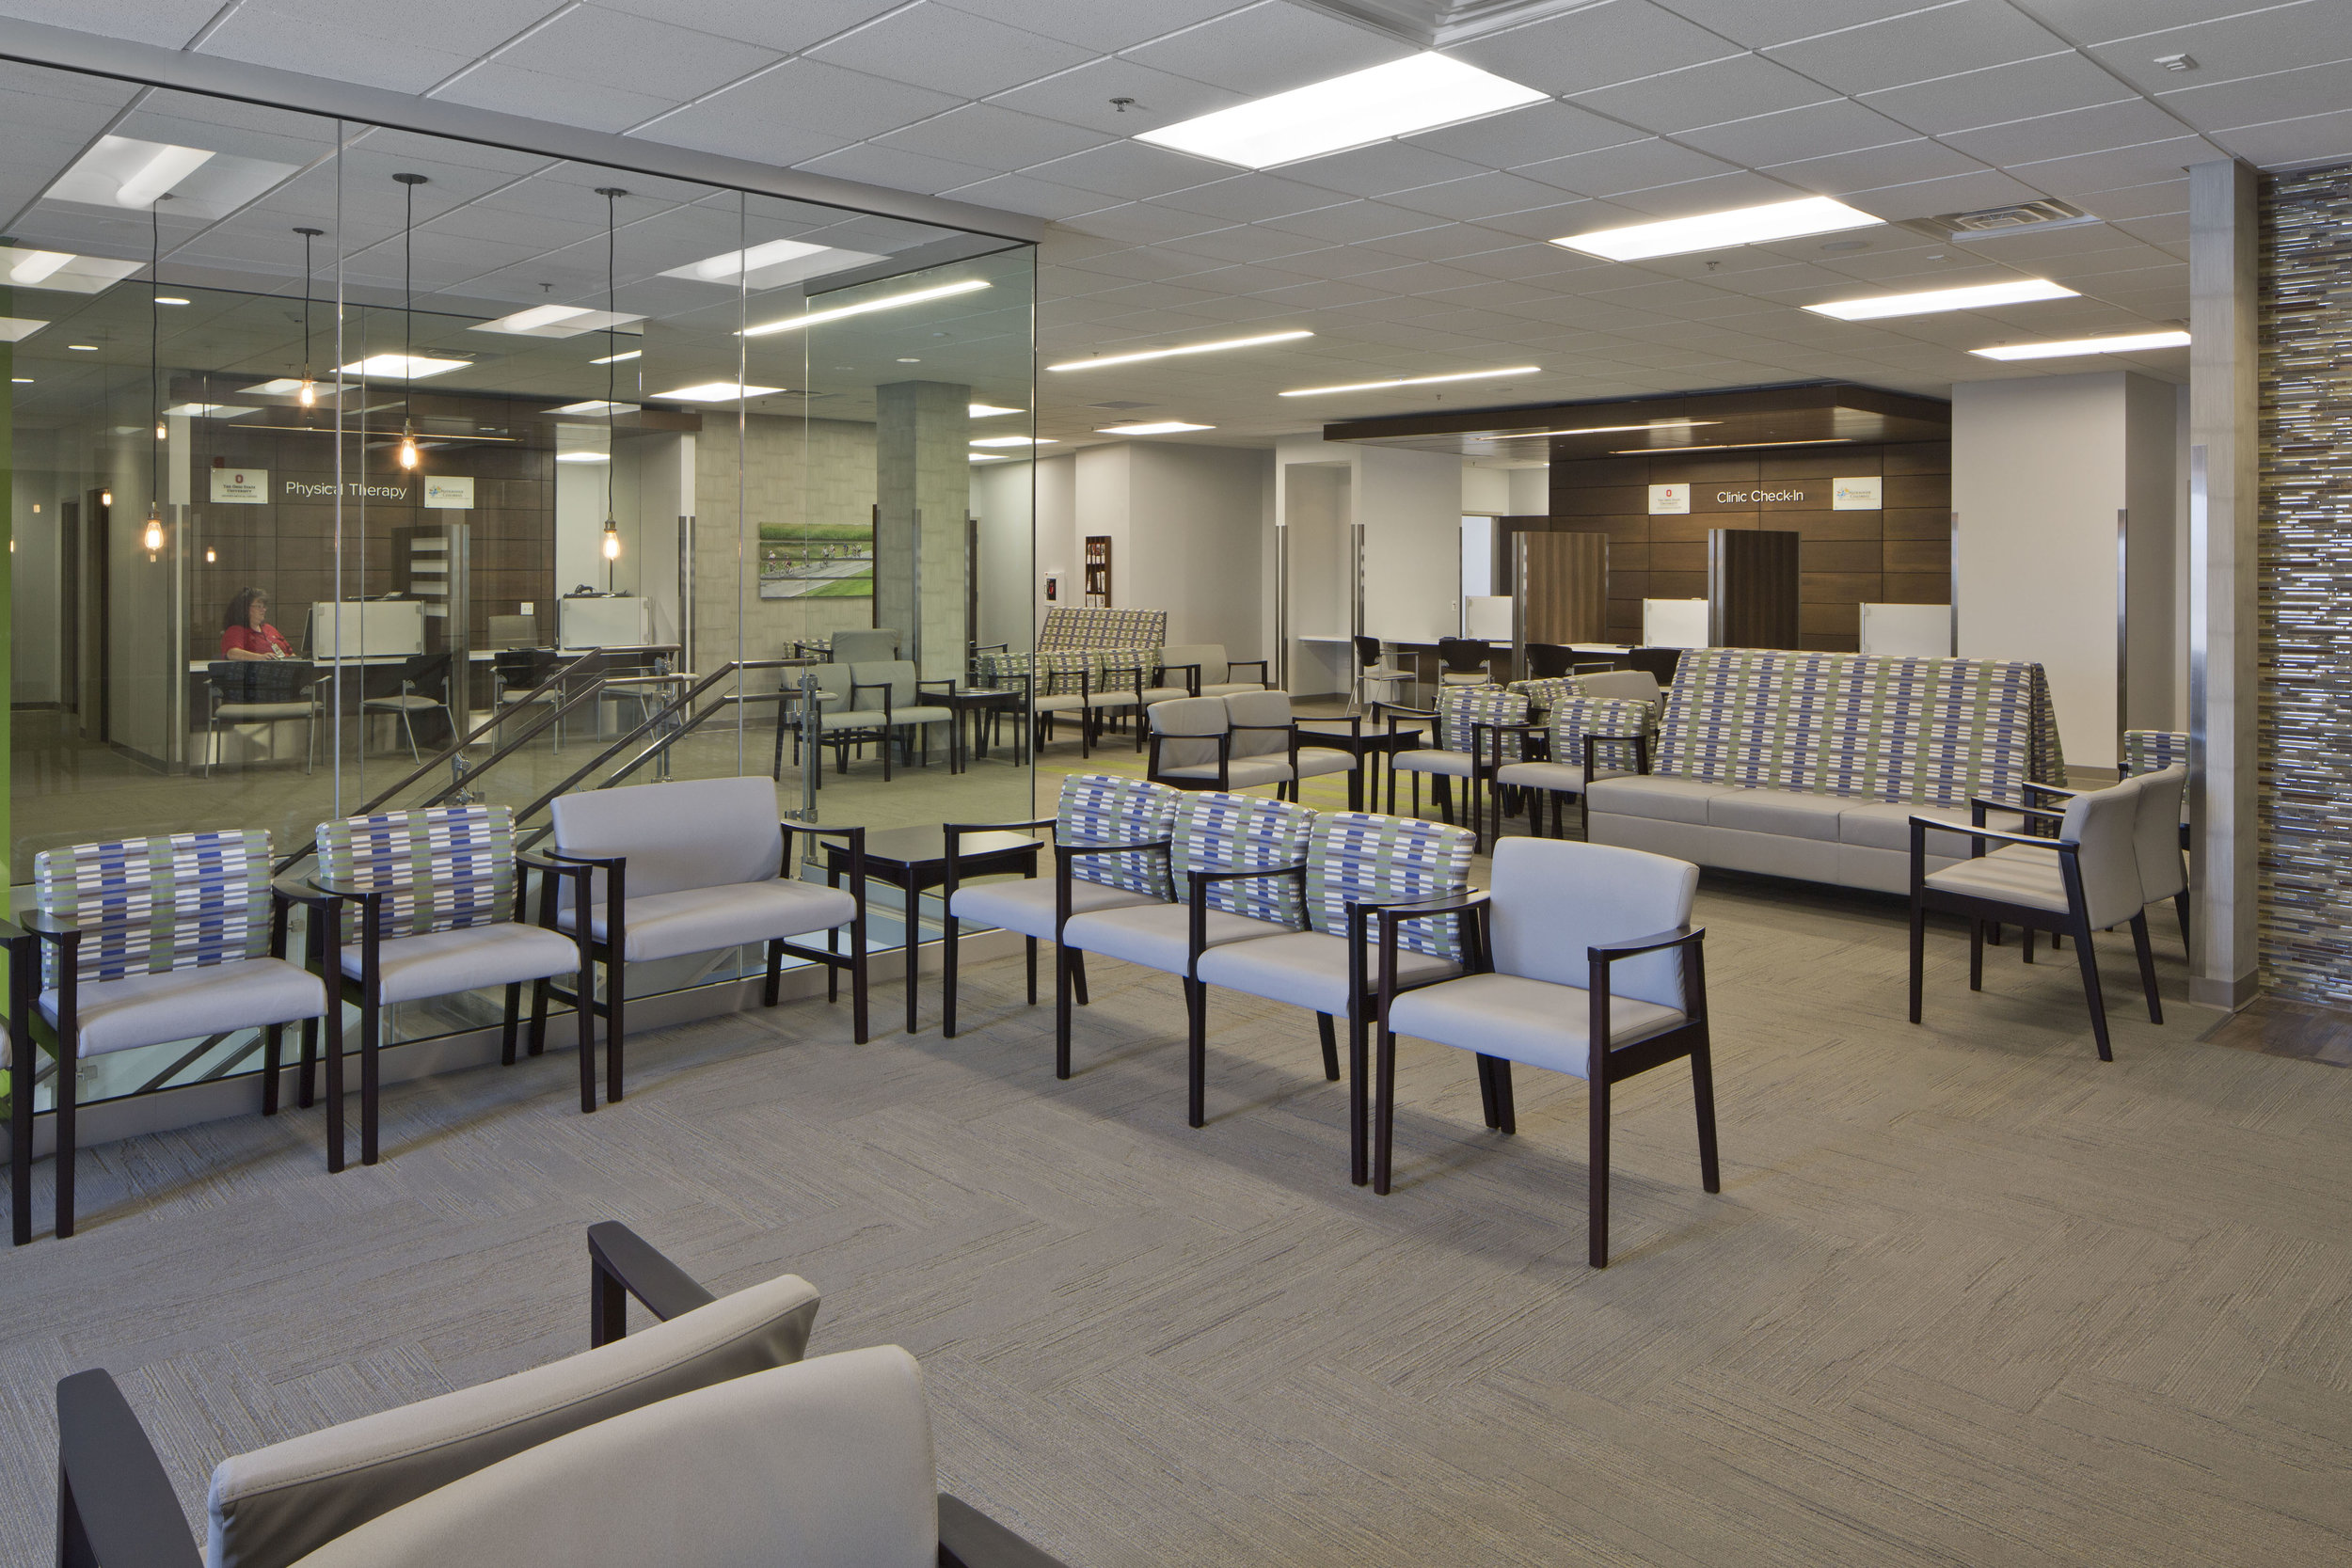
Empty waiting room with chairs and sofas, glass partition, and a reception area with signs for physical therapy and clinic check-in. View fullsize
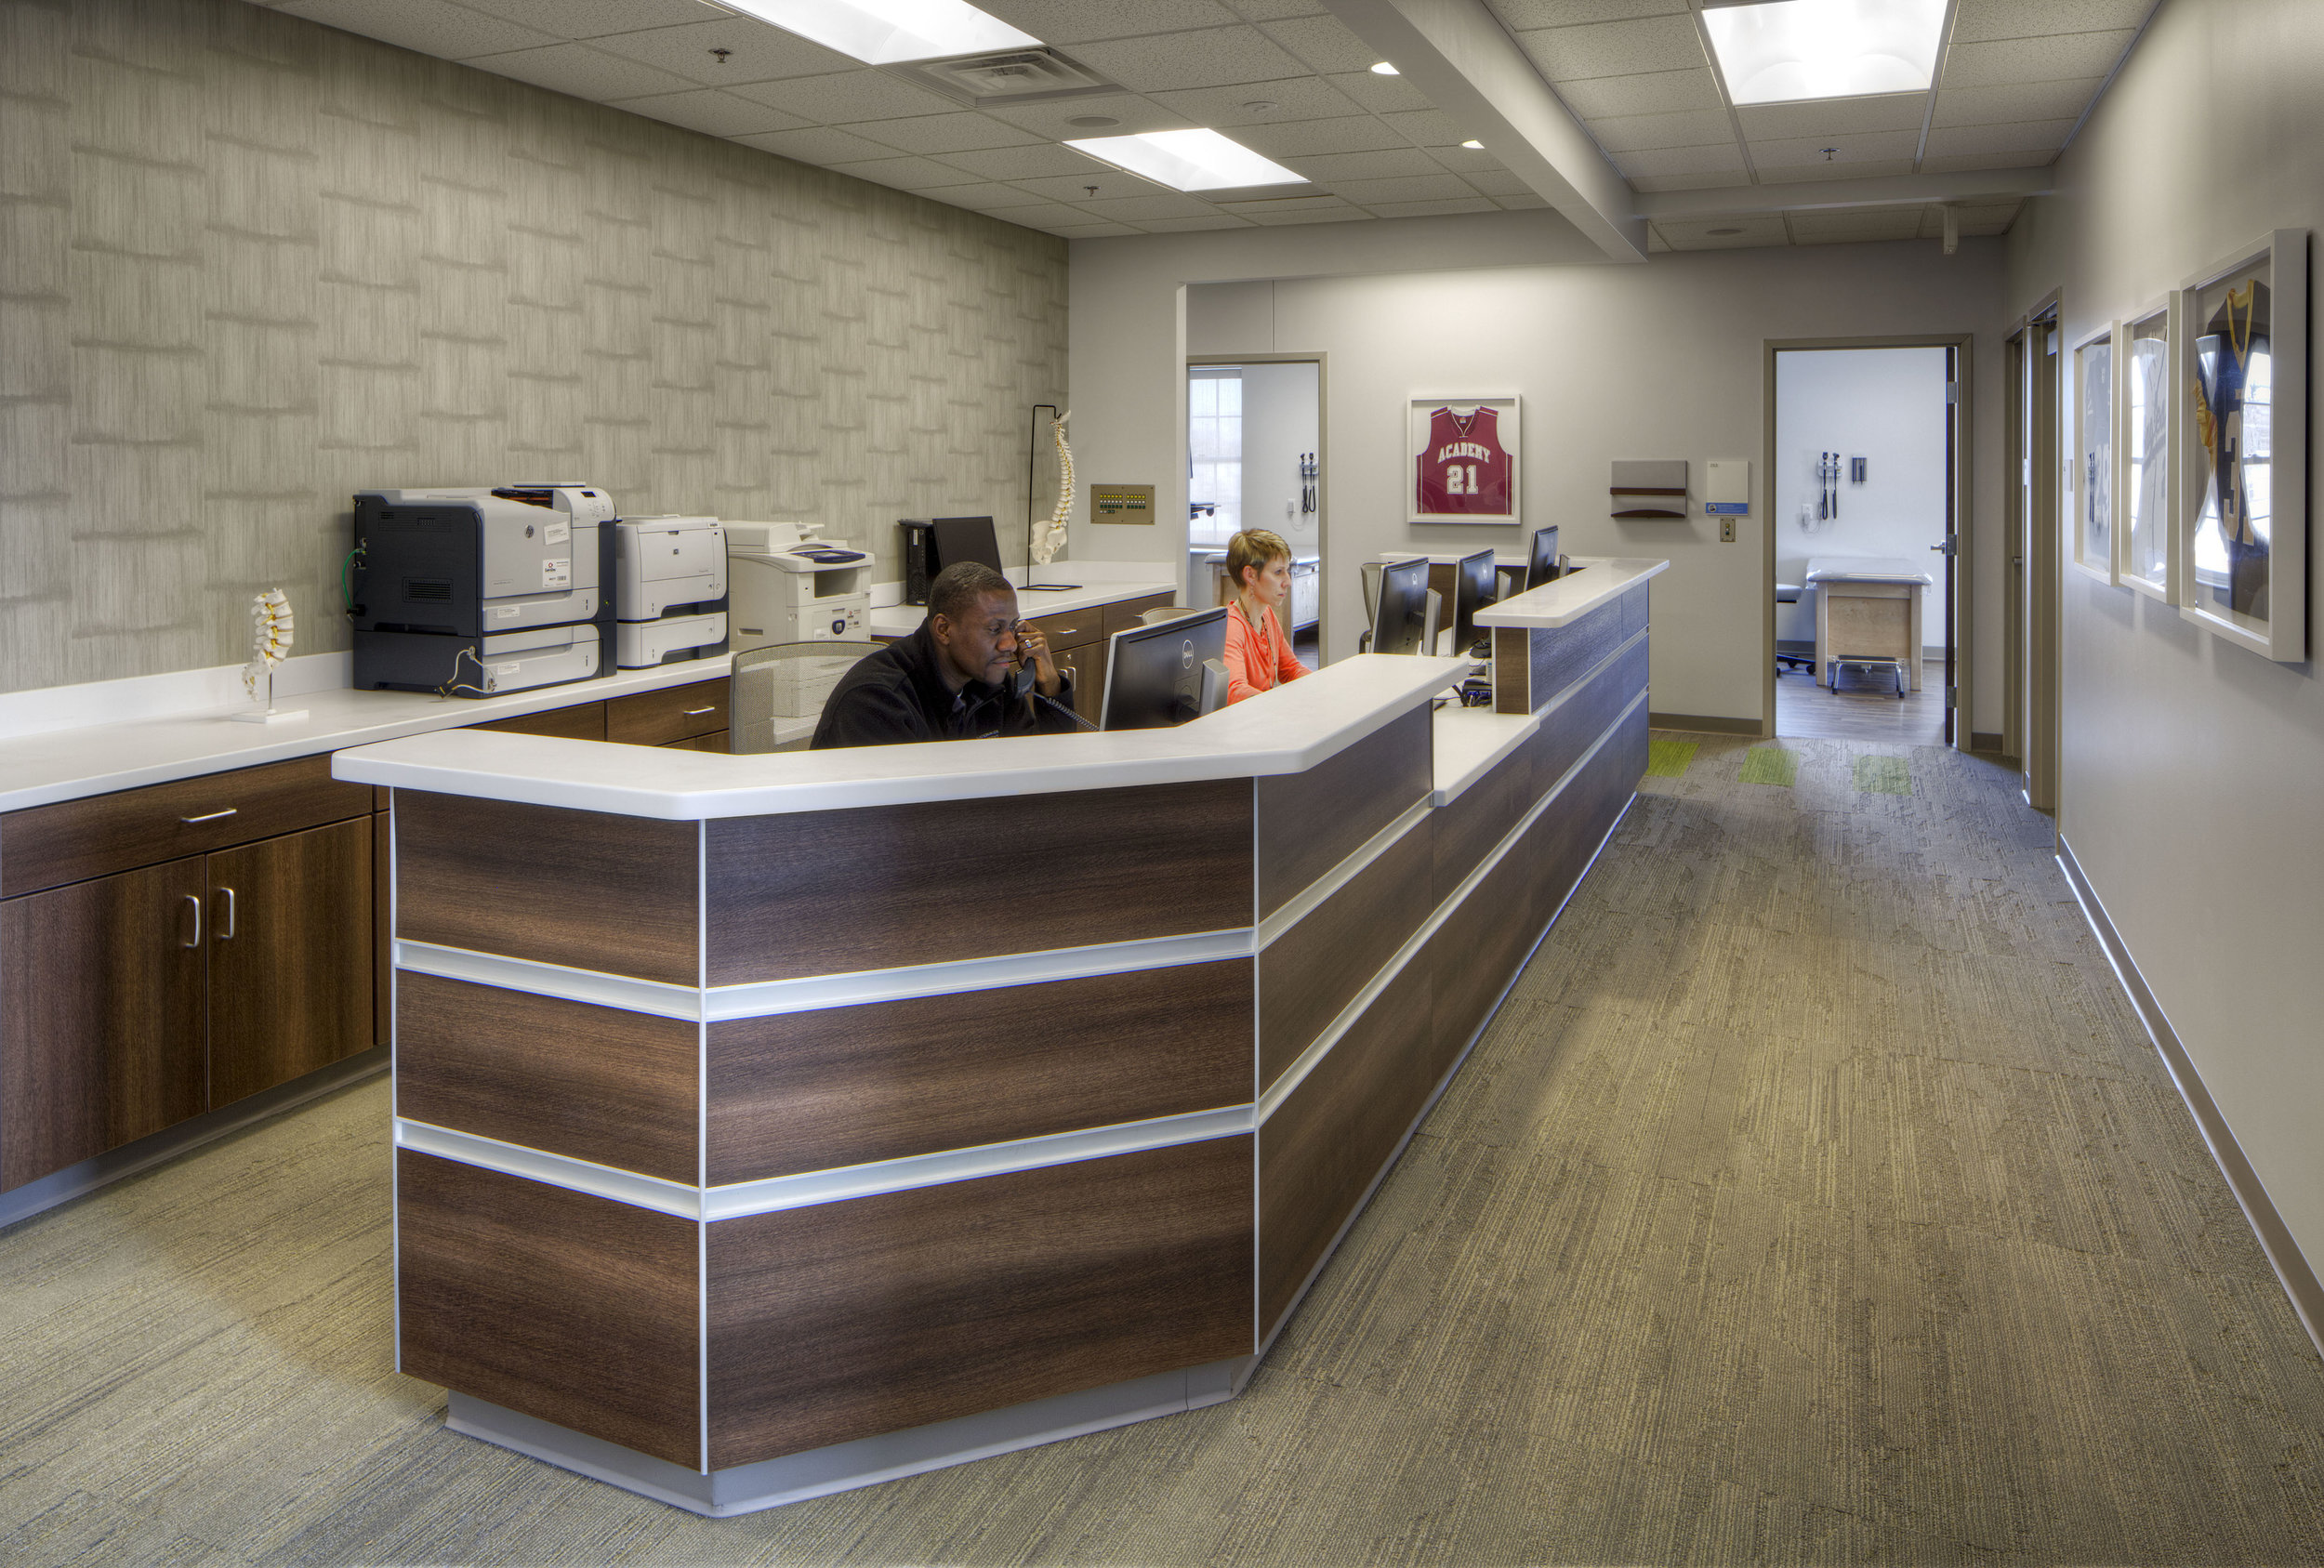
Reception area with a curved wooden counter, two people working at computers, framed sports jerseys on the wall, medical equipment, and a hallway in the background. View fullsize
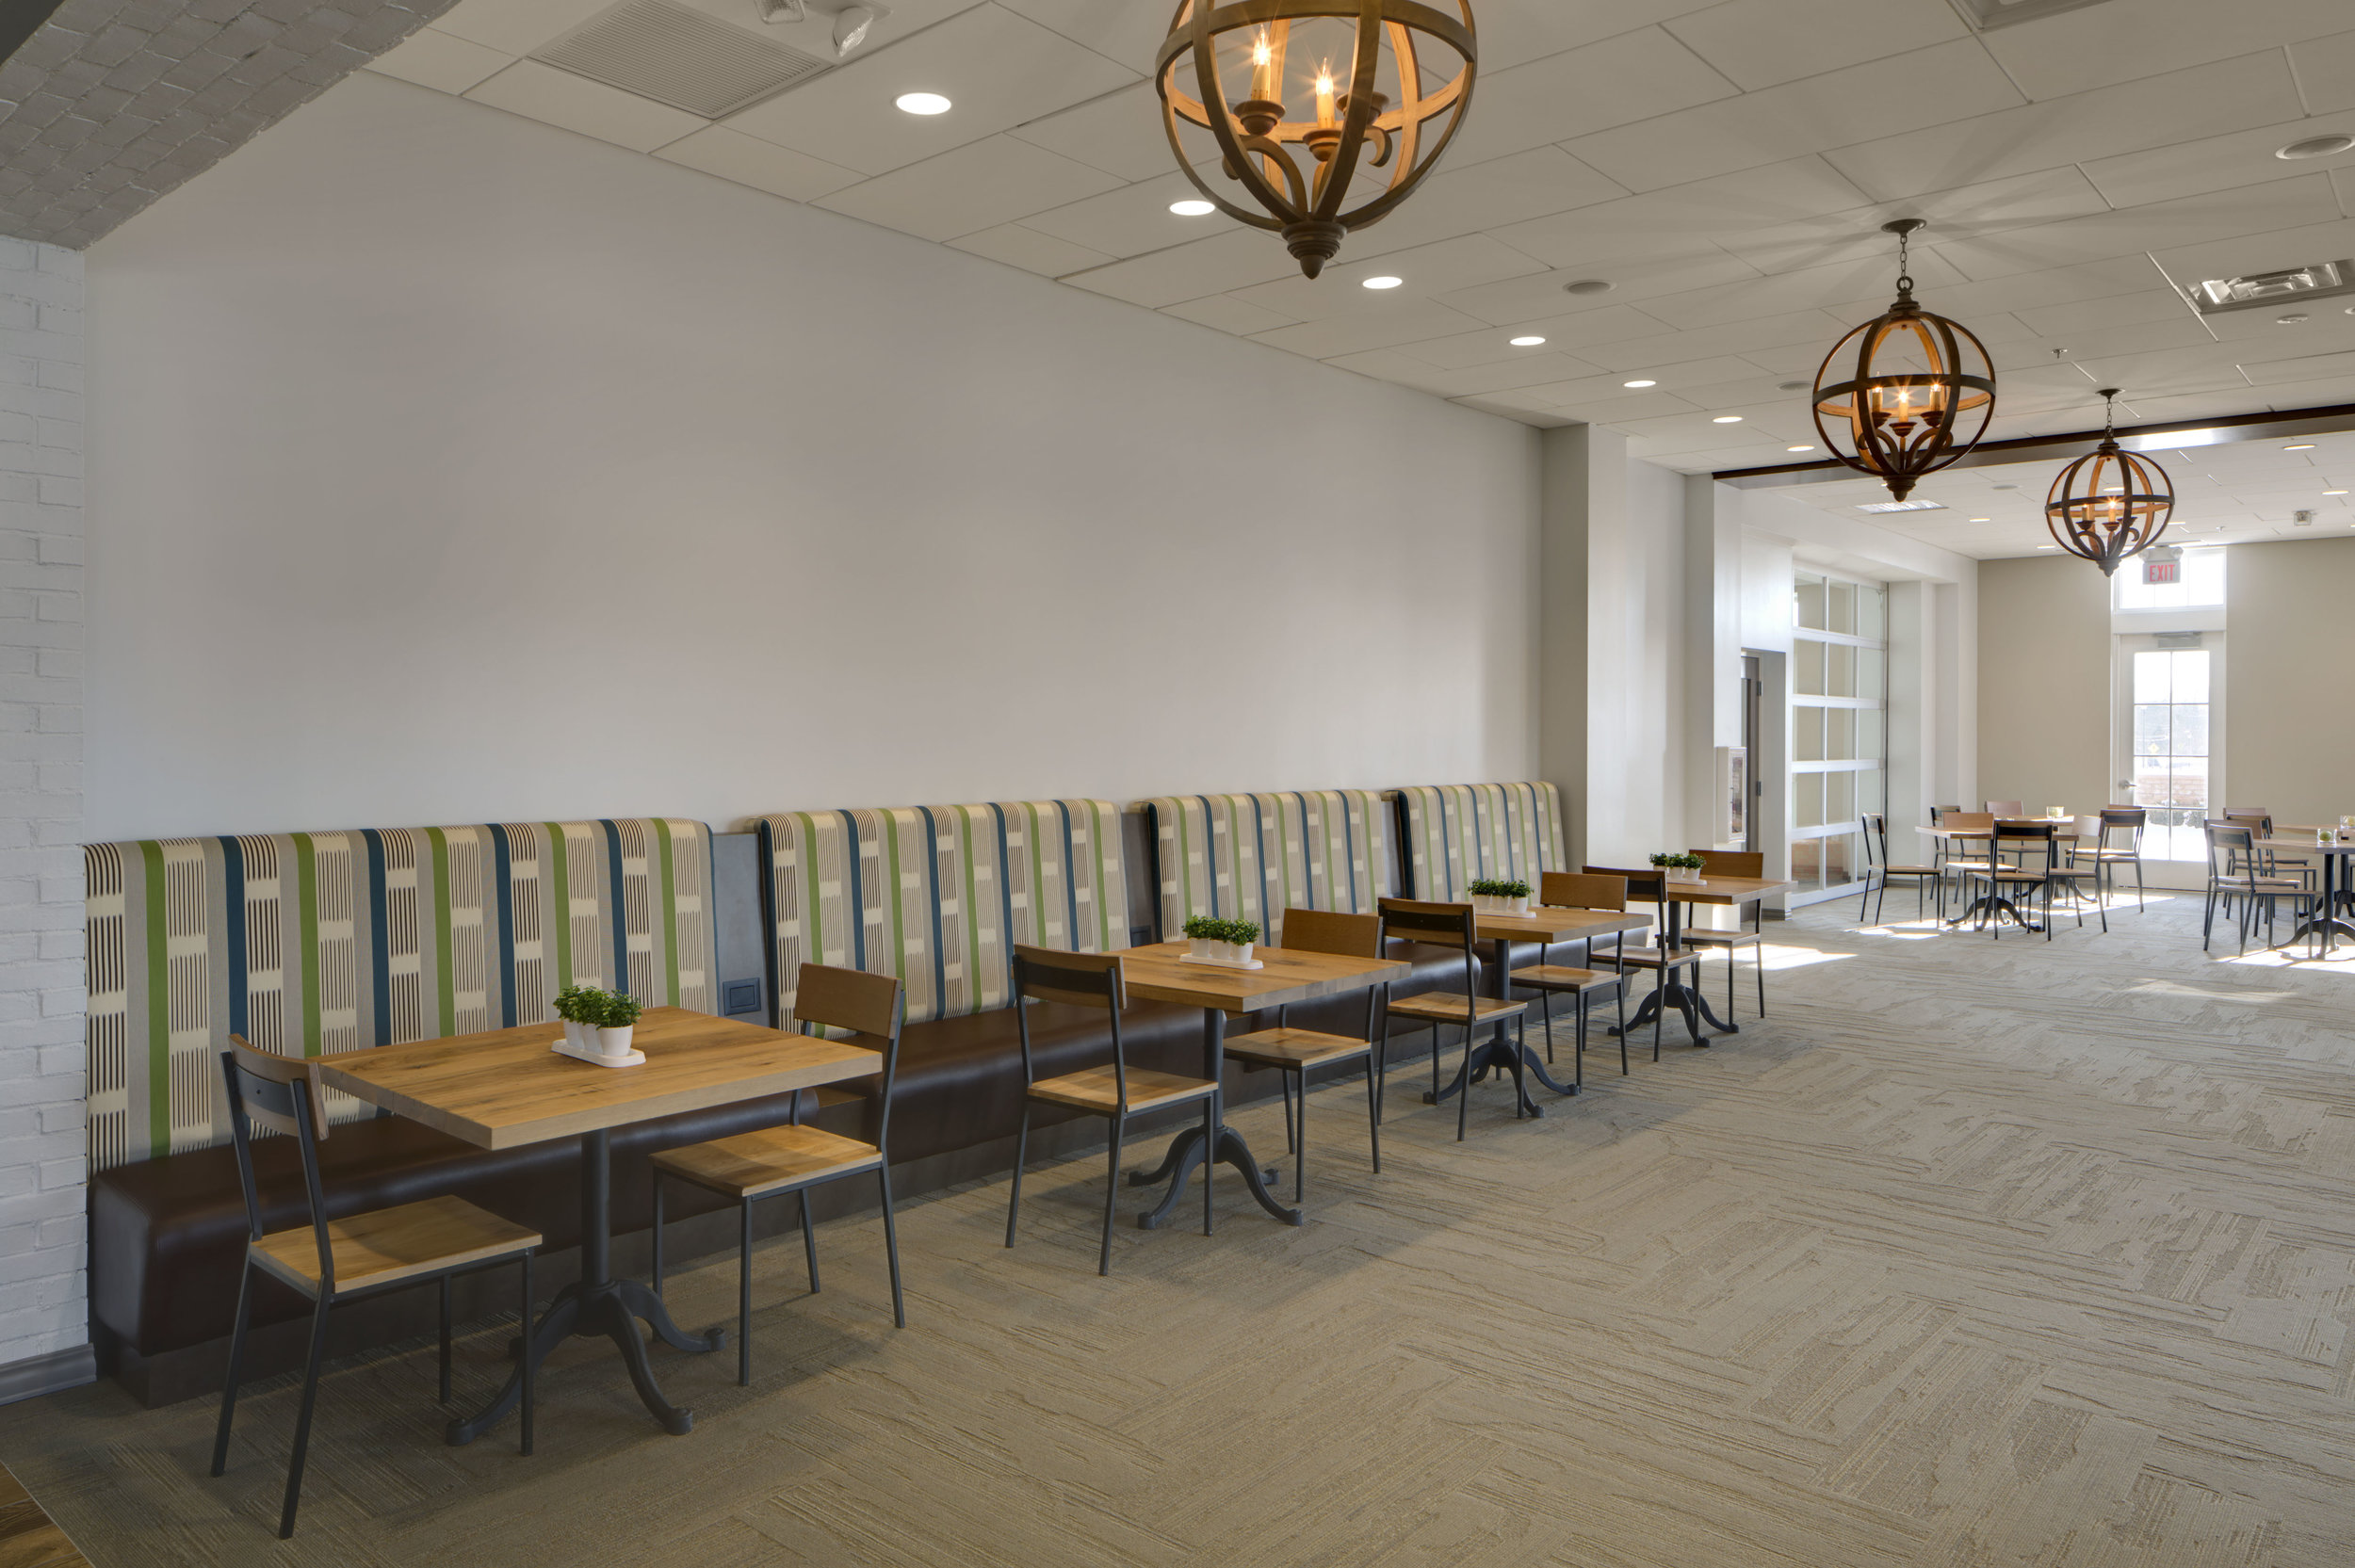
Empty dining area with tables and chairs, striped upholstery bench, potted plants on tables, white walls, large windows, ceiling lights, and decorative hanging lantern lights. View fullsize
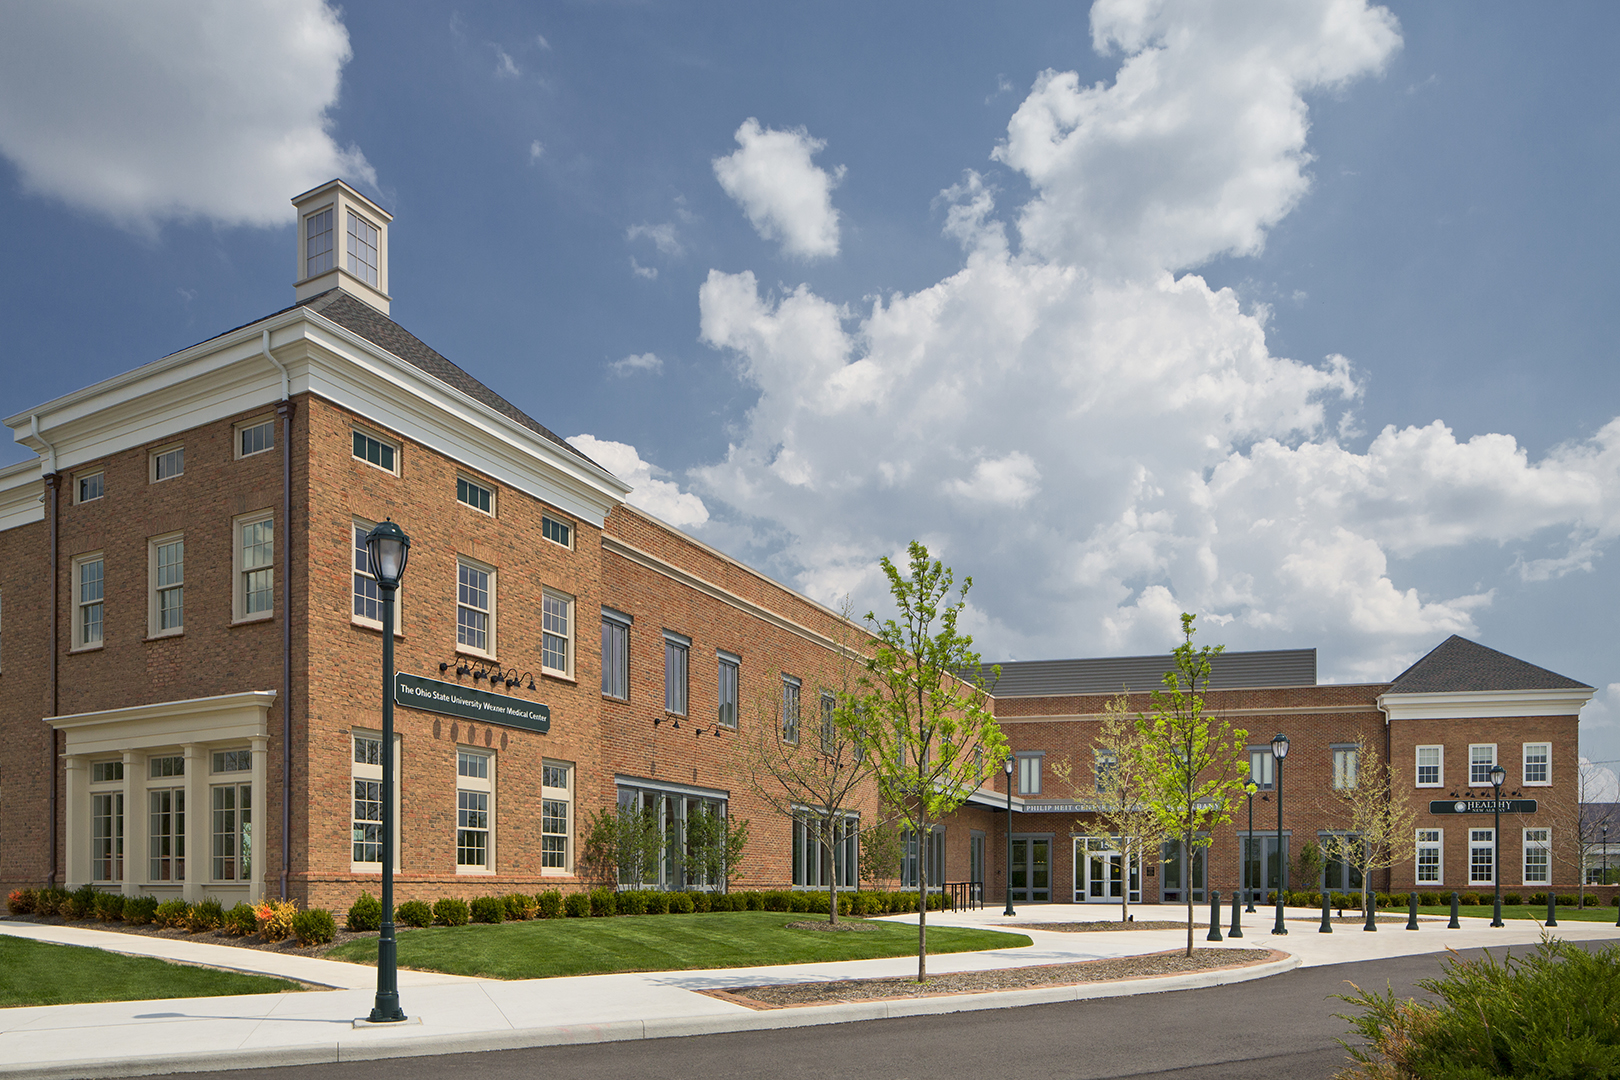
Modern brick building with multiple stories, large windows, sign reading Ohio State University Wexner Medical Center, surrounded by trees, lampposts, and a well-maintained lawn against a partly cloudy sky. View fullsize
Interior of a gym with a green wall featuring the text 'Philip Heit Center for Healthy New Albany', silhouettes of a person lifting weights and a person doing yoga, reception desk with two women talking, treadmill area visible in the background, and
Interior of a modern lounge or cafe with wooden tables, chairs, a brick fireplace, large windows, and a wooden light fixture hanging from the ceiling.
Interior of a modern, well-lit room with a kitchen area and rows of white chairs, possibly set up for a presentation or meeting. The kitchen has dark cabinets, a white countertop, and a colorful backsplash with a large television mounted above.
A modern communal space with large windows, high ceilings with exposed structural elements, and a mix of seating options including wooden tables, colorful stools, and round stools. People are sitting at a long table, engaging in activities, and the r
Interior of a modern, well-lit room with large windows, white chairs arranged in rows, and green stools around high tables. There are colorful ottomans and pendant lights hanging from the ceiling.
A modern interior of a building with white chairs in the foreground, and large windows and inside tables and chairs separated by glass walls visible in the background.
A clinic check-in area with a row of desks and computers, a wooden wall with signs, and a person seated at one of the desks.
Empty waiting room with chairs and sofas, glass partition, and a reception area with signs for physical therapy and clinic check-in.
Reception area with a curved wooden counter, two people working at computers, framed sports jerseys on the wall, medical equipment, and a hallway in the background.
Empty dining area with tables and chairs, striped upholstery bench, potted plants on tables, white walls, large windows, ceiling lights, and decorative hanging lantern lights.
Modern brick building with multiple stories, large windows, sign reading Ohio State University Wexner Medical Center, surrounded by trees, lampposts, and a well-maintained lawn against a partly cloudy sky.

is proudly:

find us

330 W Spring Street, Suite 150
Columbus OH 43215
614.227.5640

company

About Us
Services
Projects
Insights
Careers
Get in Touch

legal

TiC/MRF
Tax Information
Privacy Policy


© 2016 Dupler Office - All Rights Reserved